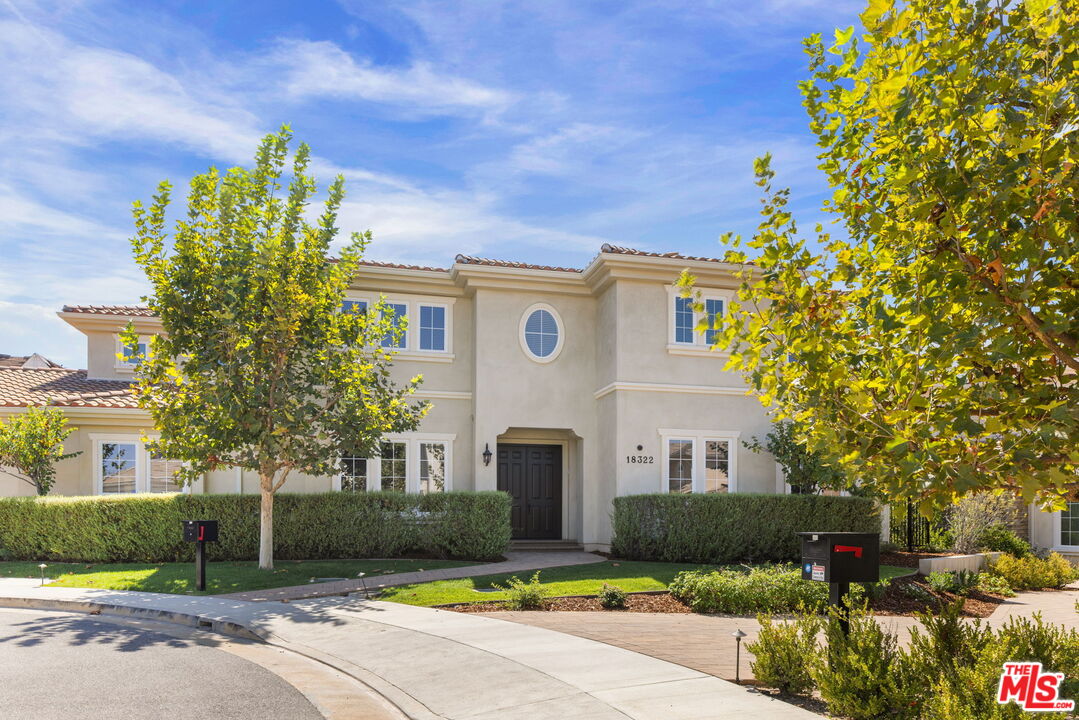
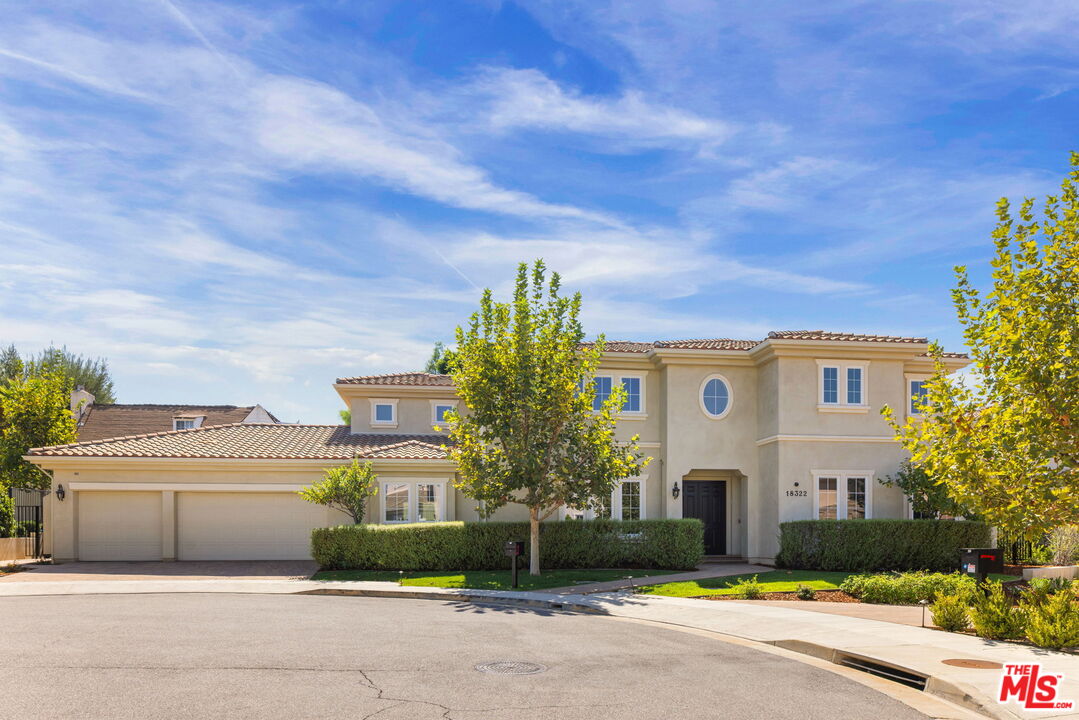
Two-story beige stucco house with a circular upper window, tiled roof, and leafy trees framing the front.
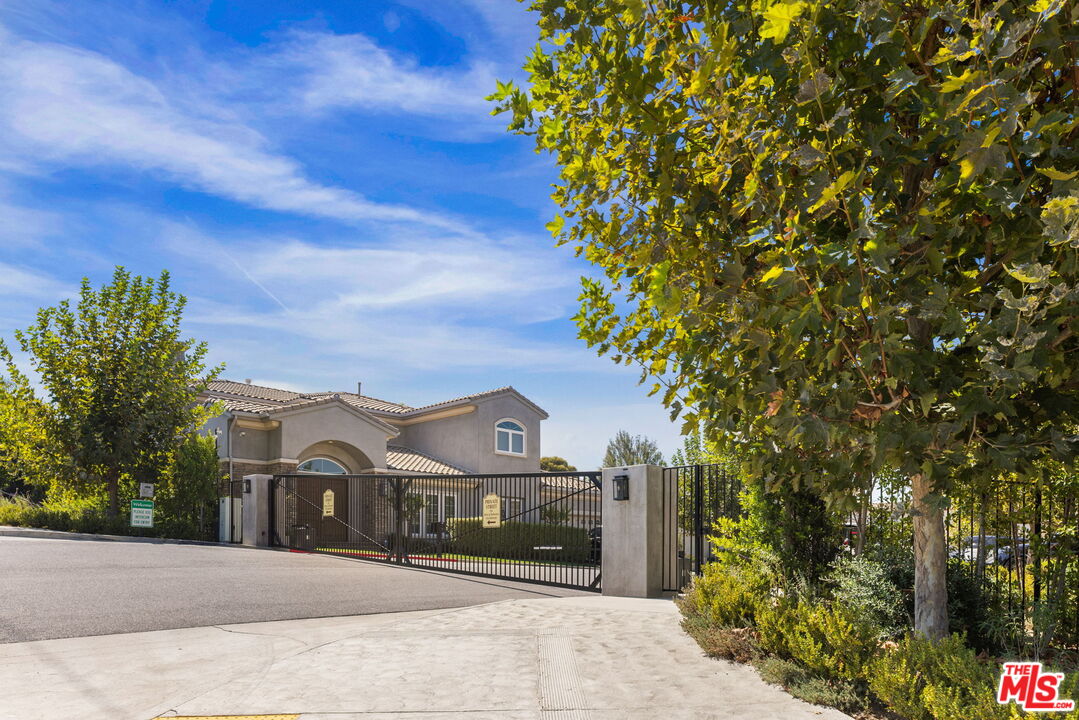
Gated entrance with black metal gates, concrete pillars, and a tiled-roof stucco building behind it.
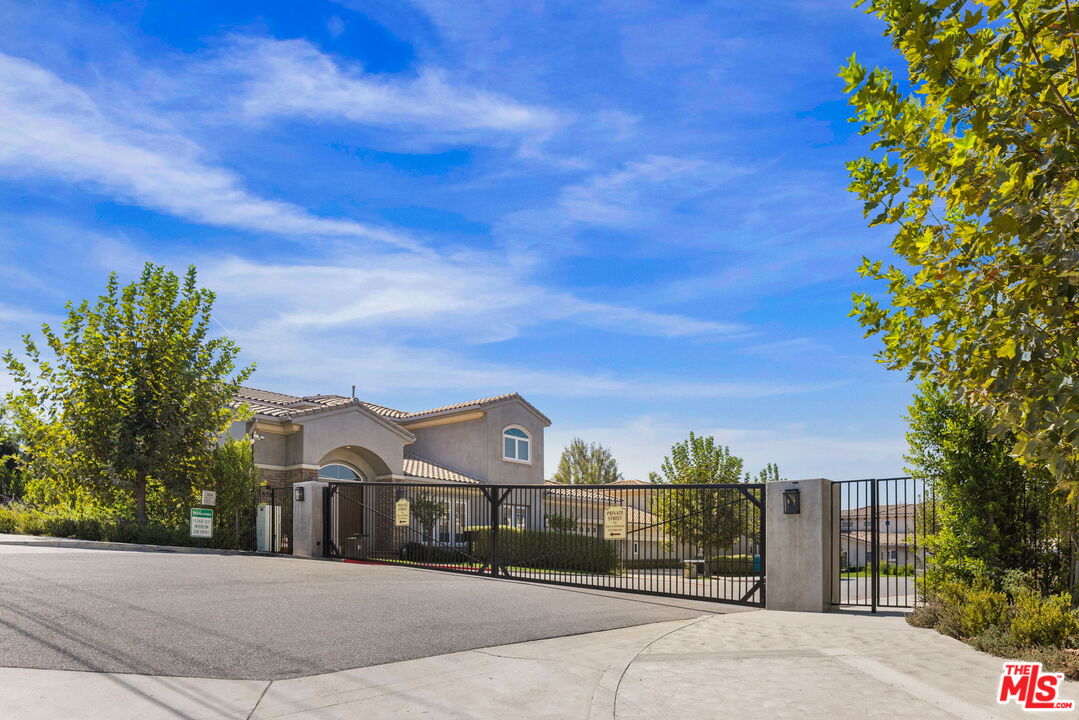
Gated residential entrance with a black metal gate and stucco building behind it.
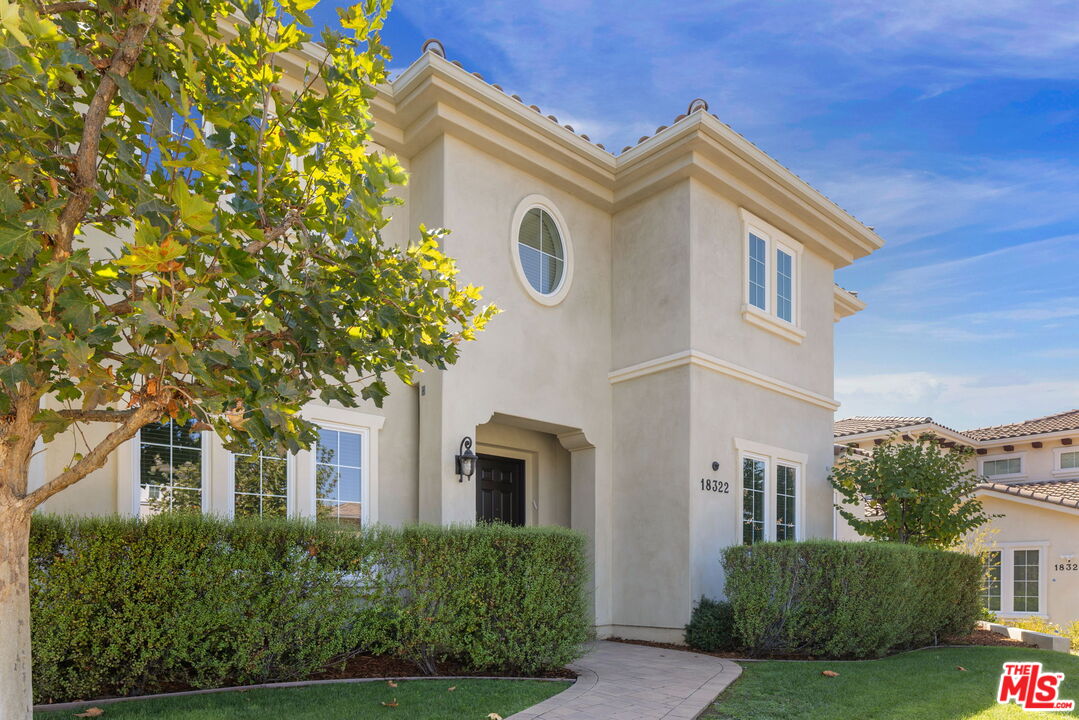
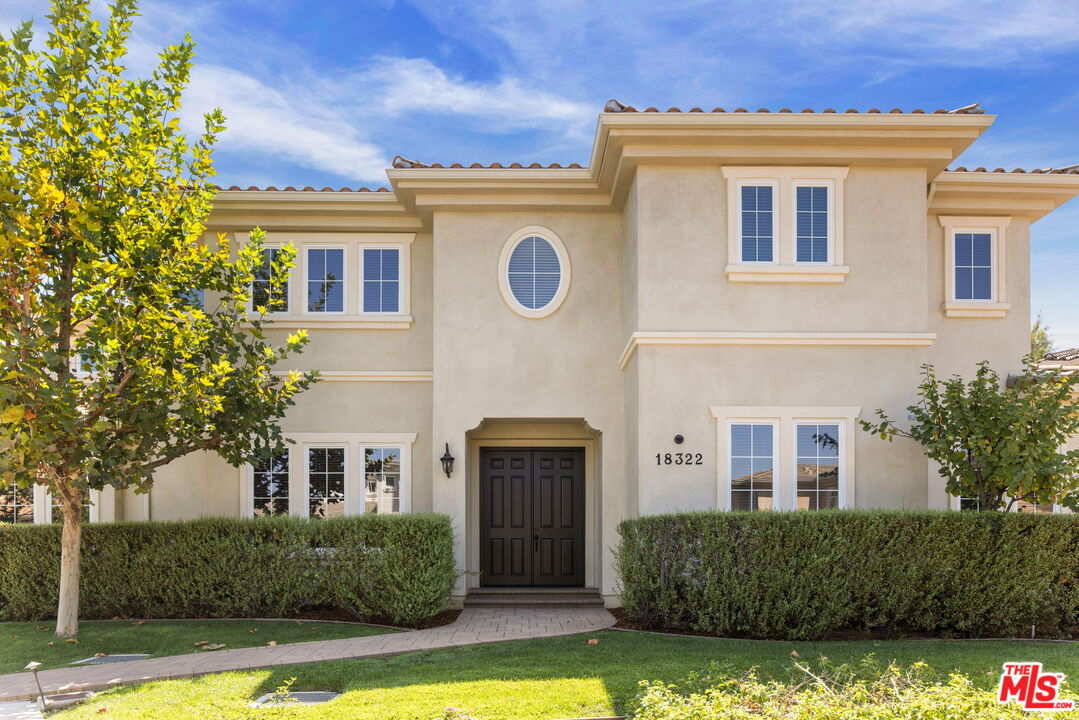
Two-story stucco home with an oval window, trimmed hedges, and a curved front walkway.
Two-story stucco home with a tile roof, attached garage, front hedges, and a round upper window.
Two-story stucco home with an oval upper window, dark entry door, hedges, and front lawn.
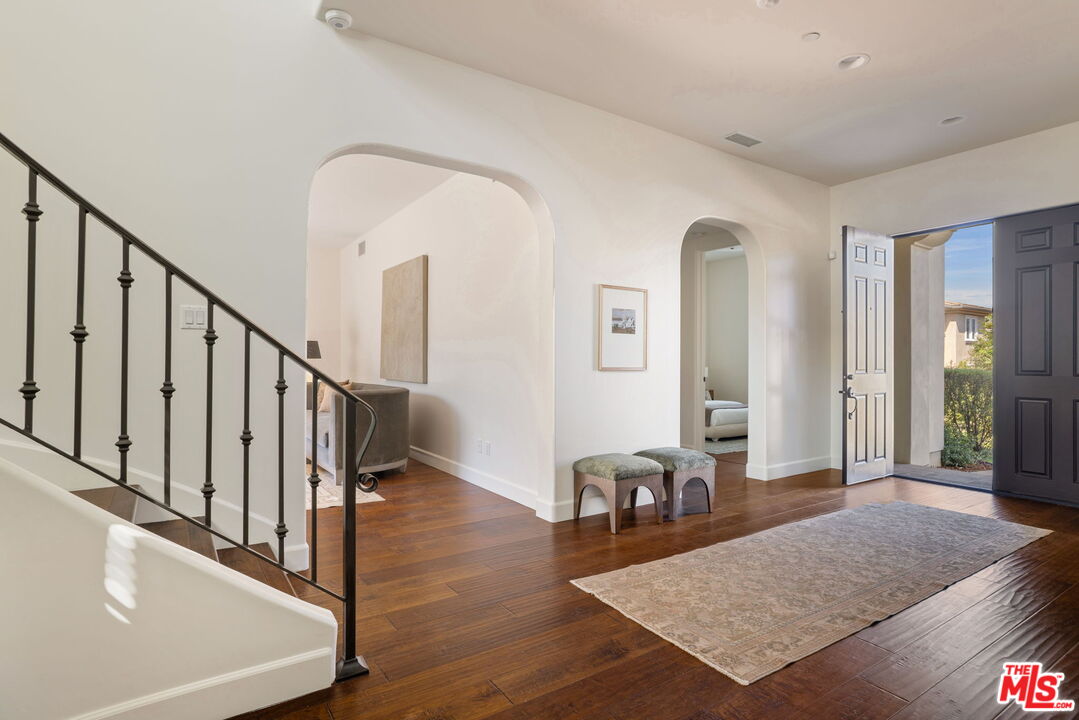
Entry foyer with dark wood floors, a staircase, curved archways, and an open front door.
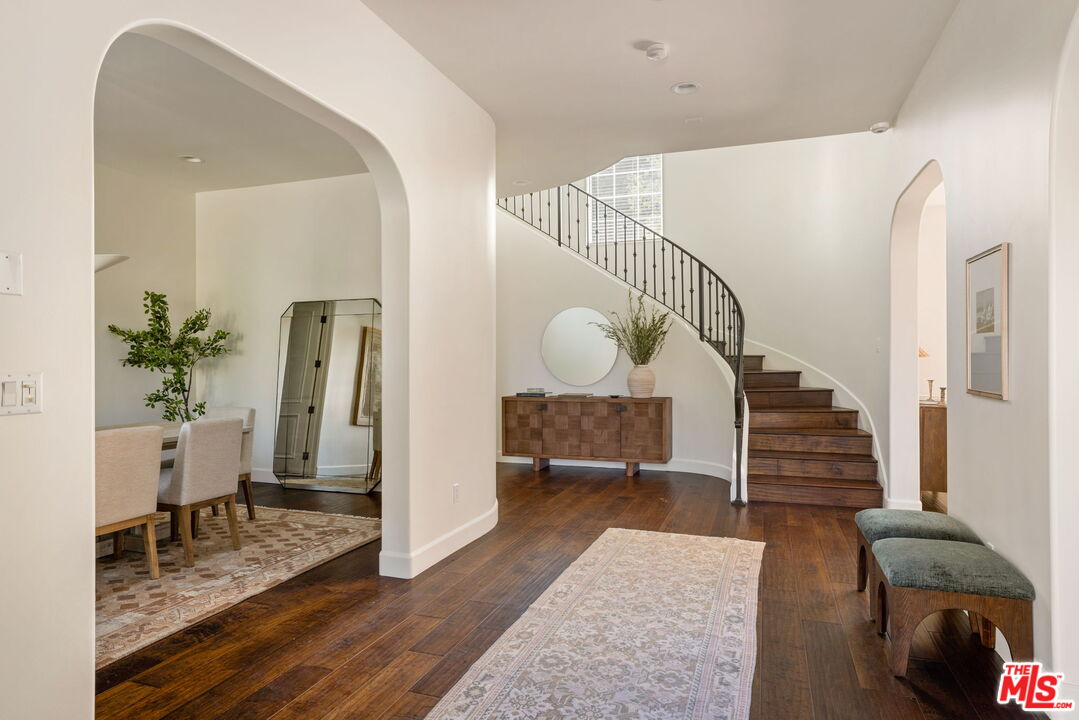
Foyer with curved staircase, dark wood floors, console table, and adjoining dining area.
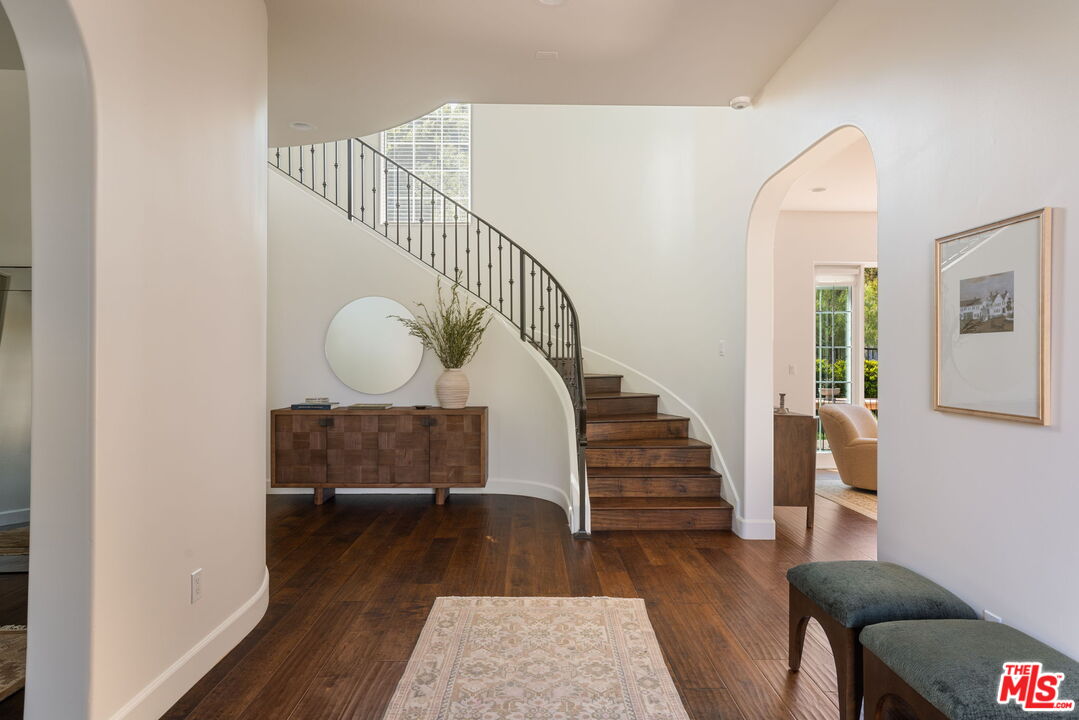
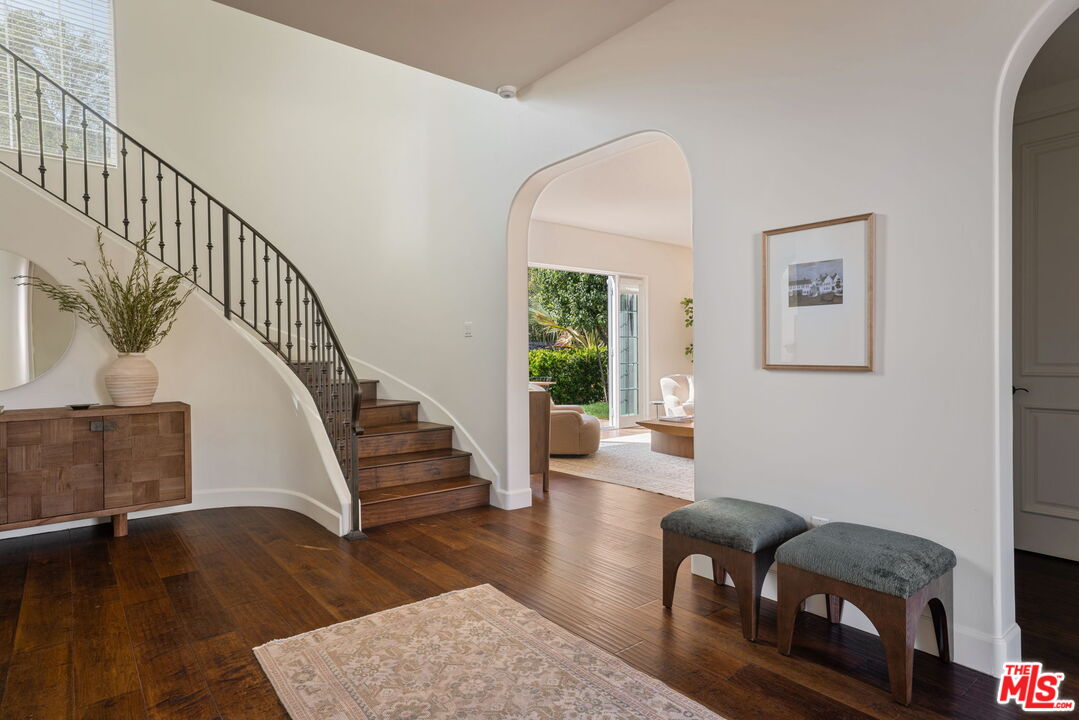
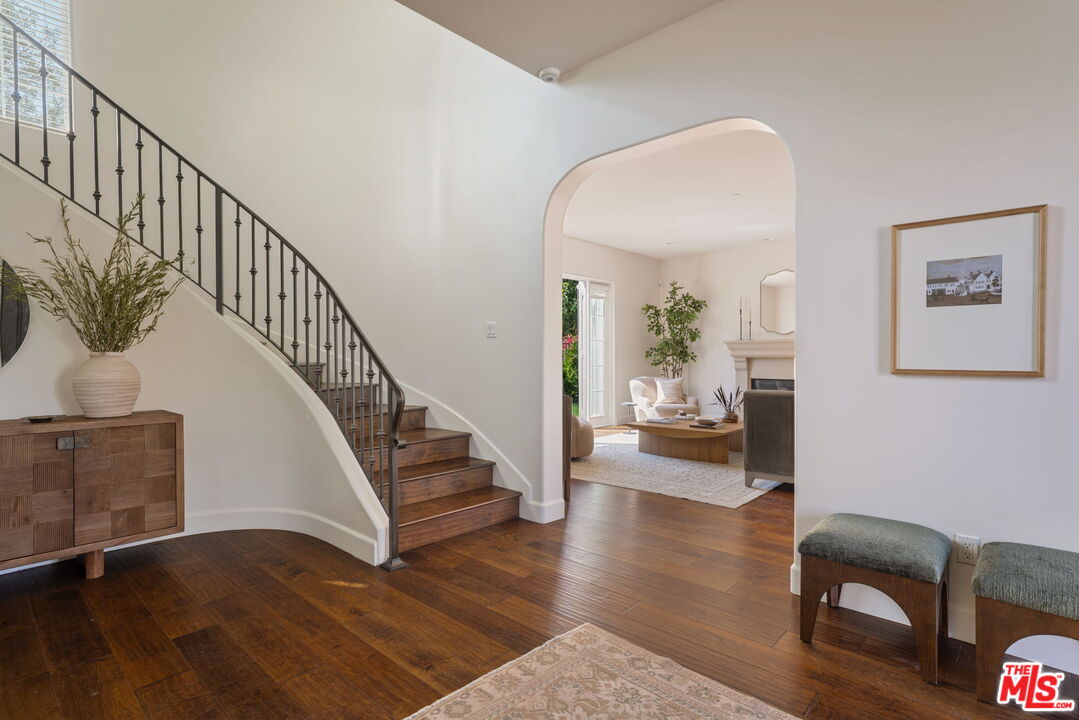
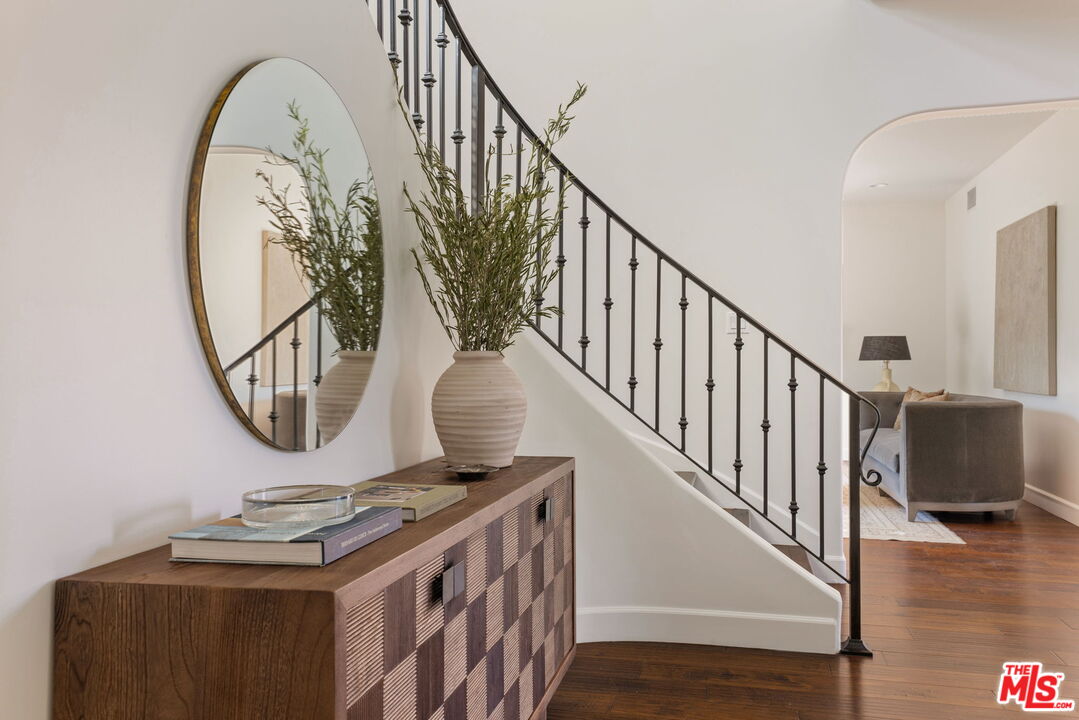
Entry hall with a curved wooden staircase, iron railing, and dark wood floors.
Entry hall with a curved staircase, dark wood floors, and an arched opening to the living room.
Foyer with a curved staircase, hardwood floors, and an arched opening to the living room.
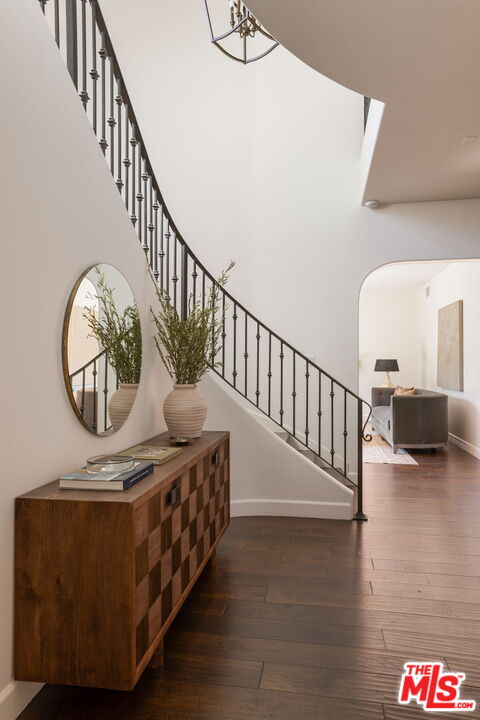
Home entry with a curved staircase, black railing, and wood console beneath an oval mirror.
Foyer with a sweeping metal-railed staircase, dark wood floors, and a checkered console beneath an oval mirror.
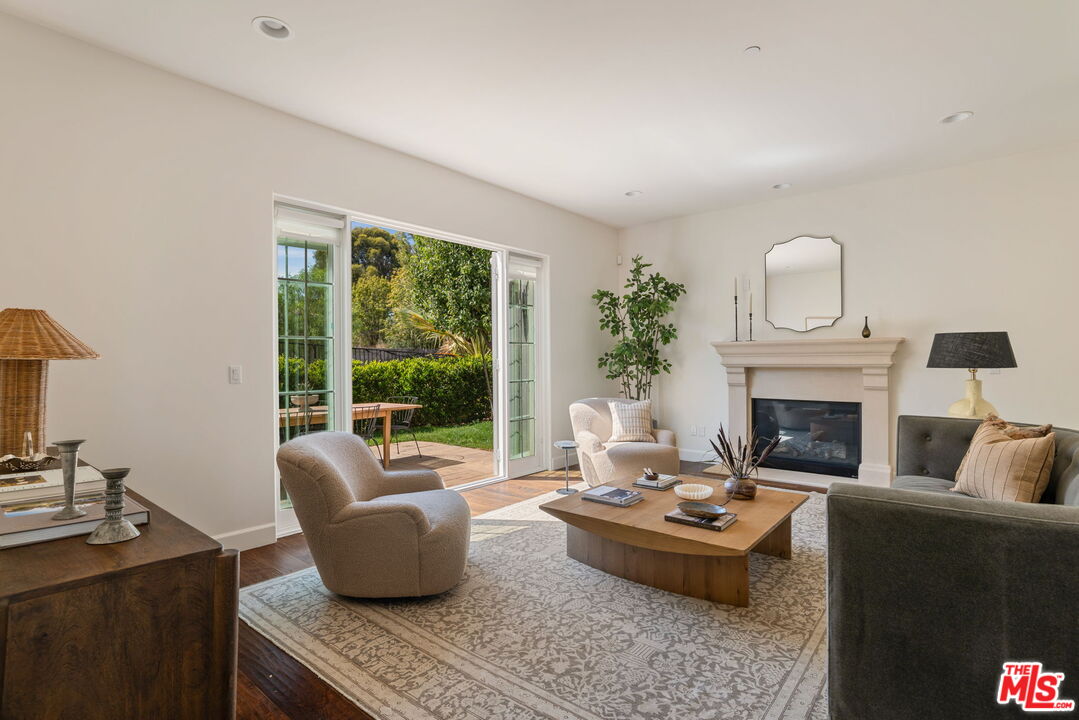
Living room with a fireplace, neutral seating, and sliding doors opening to a garden patio.
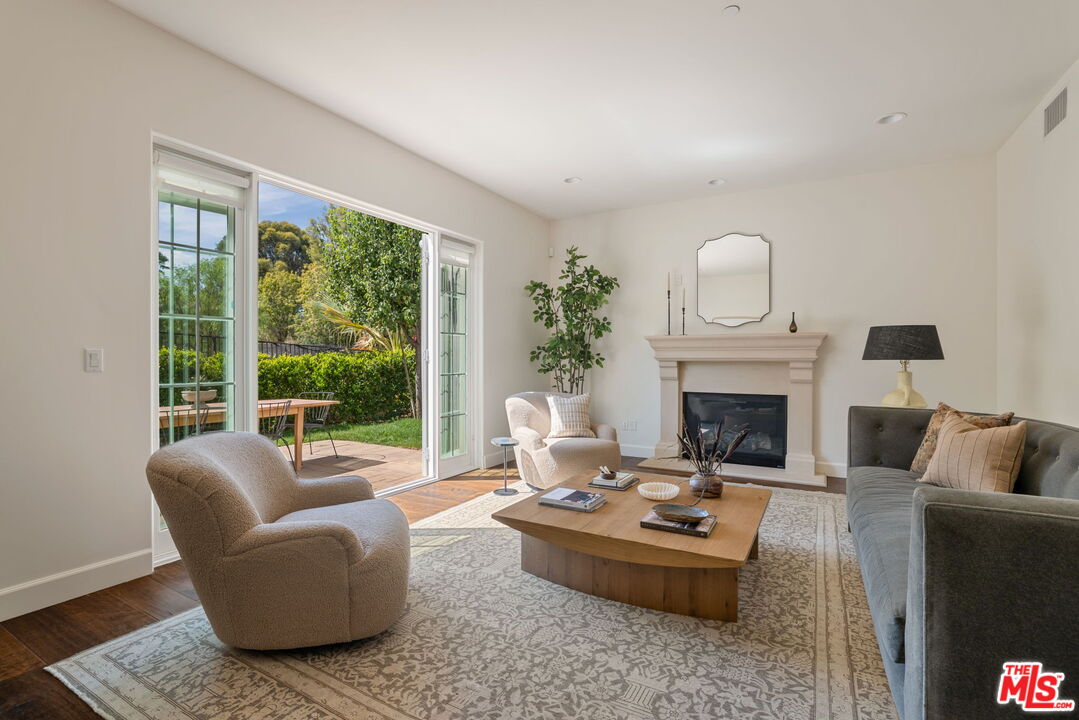
Staged living room with a fireplace and sliding doors opening to a garden patio.
Living room with a fireplace, gray sofa, and open French doors to a garden patio.
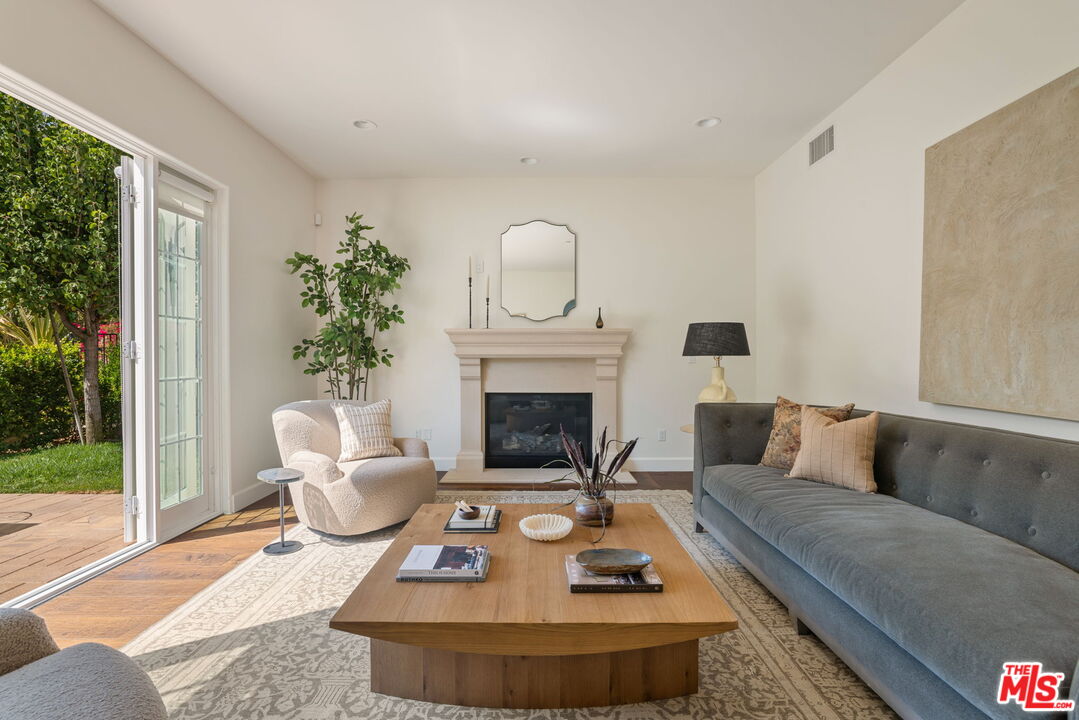
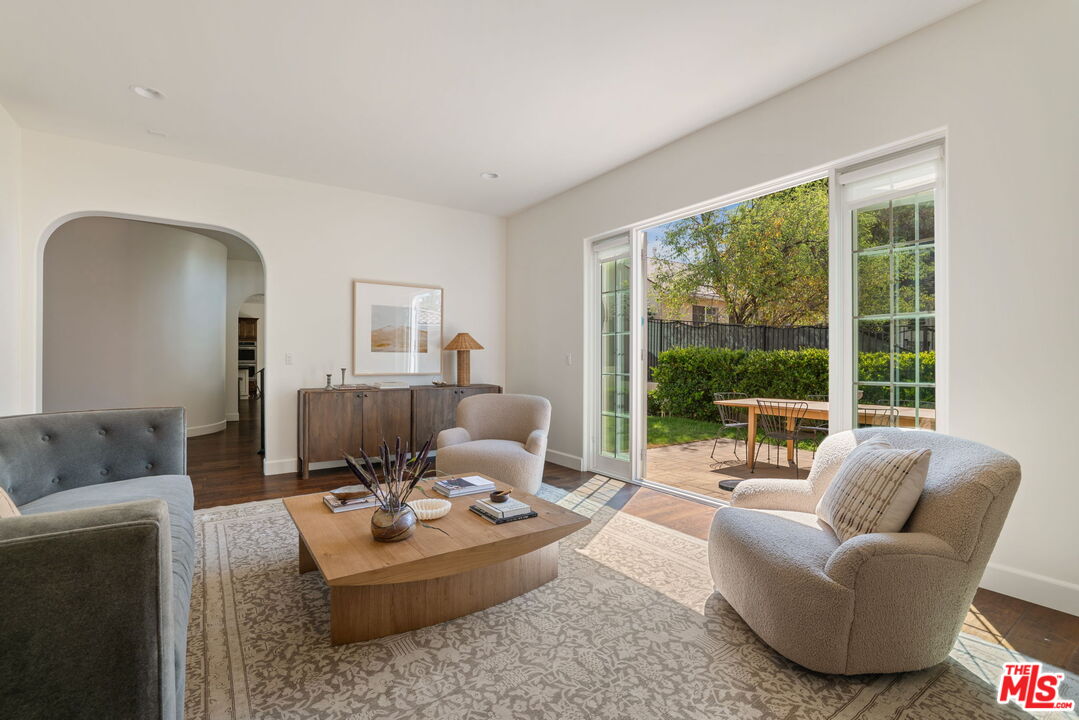
Living room with cream accent chairs, a wood coffee table, and sliding doors to a garden patio.
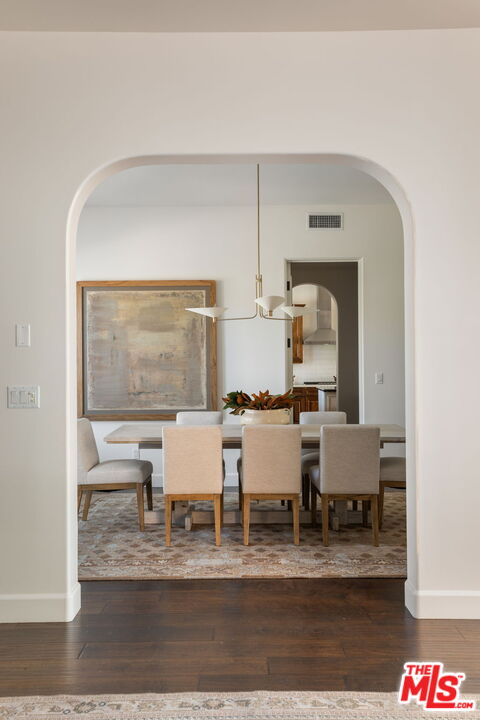
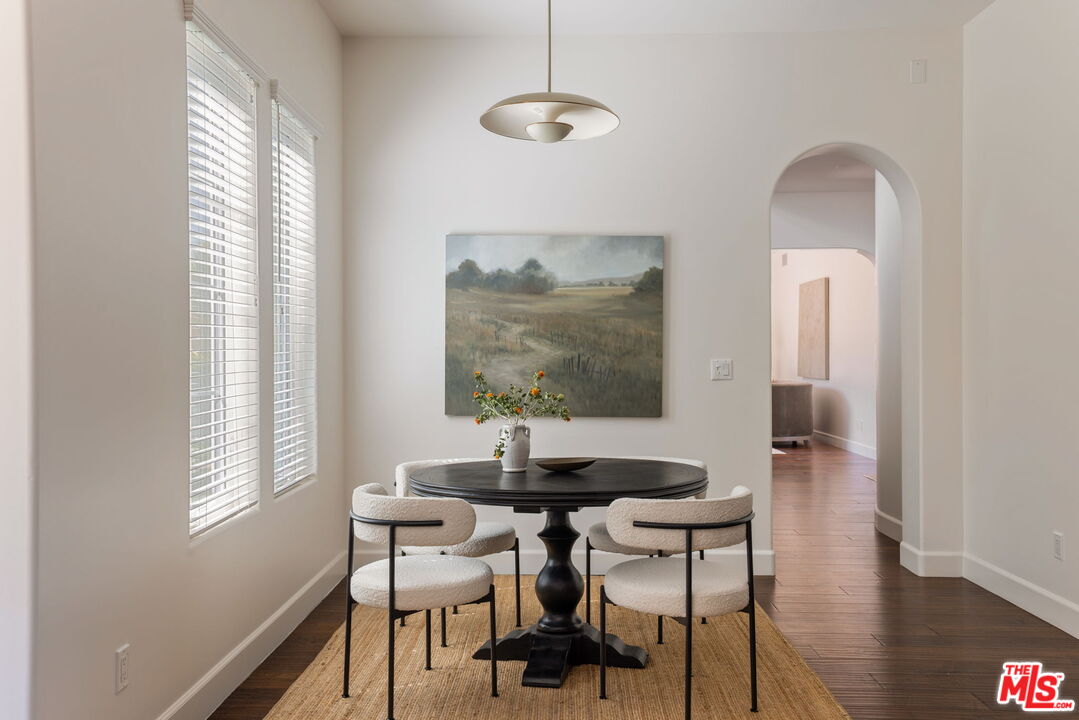
Dining room with a rounded archway, upholstered chairs, pendant light, and large abstract artwork.
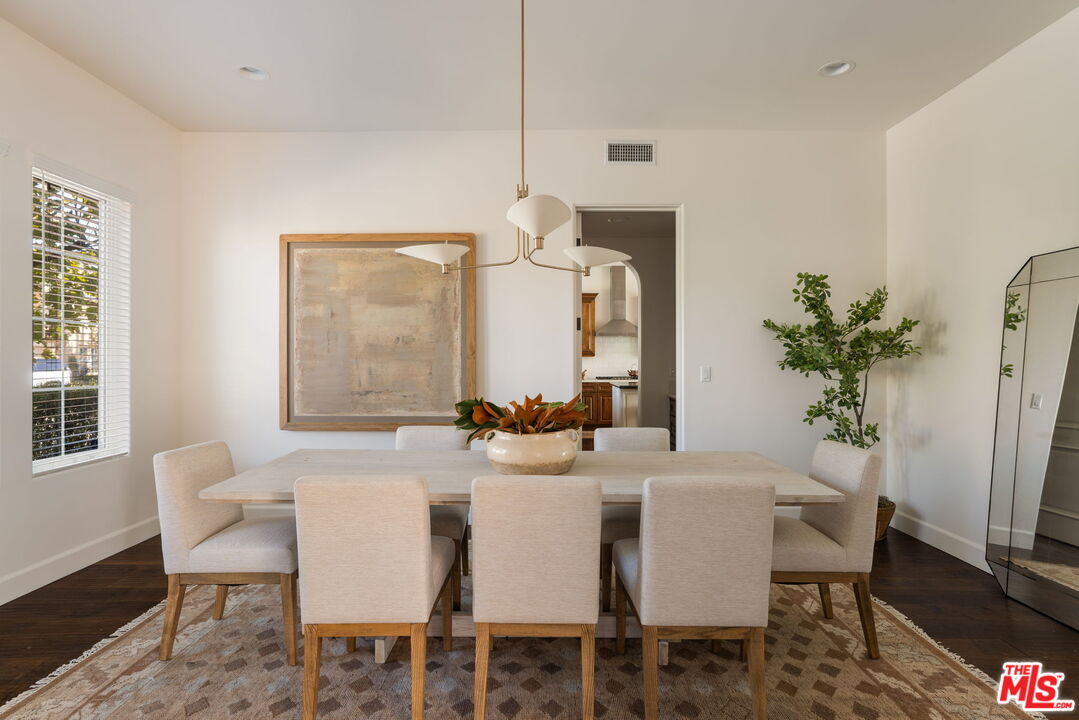
Staged dining room with a long table, upholstered chairs, modern chandelier, framed art, and potted plant.
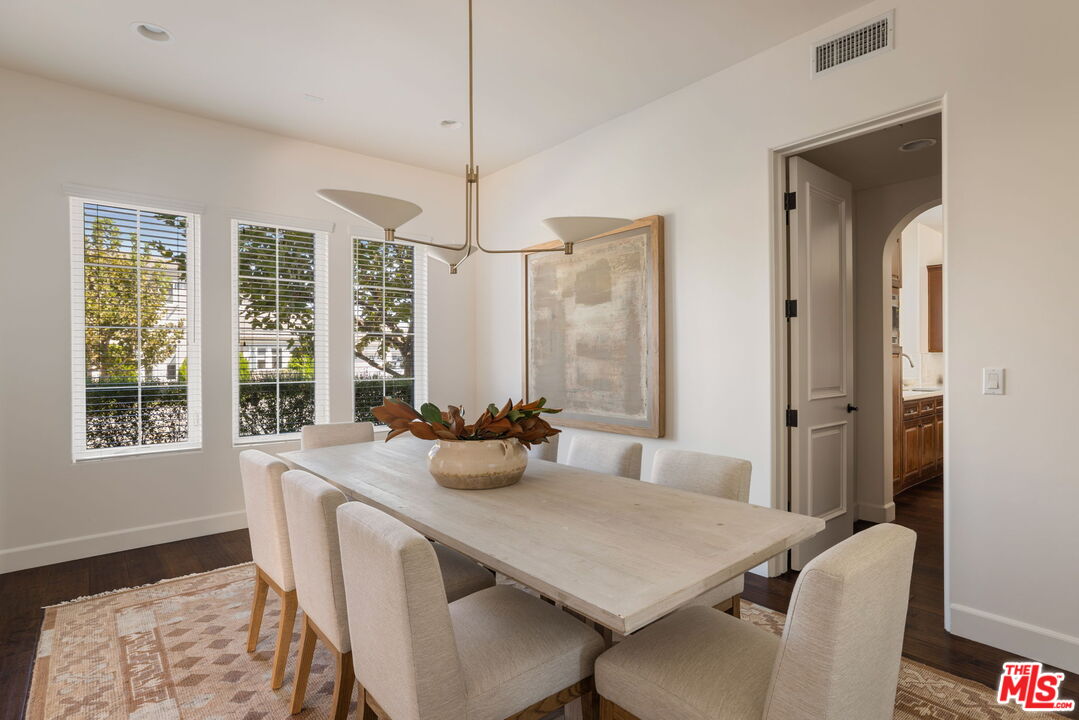
Dining room with a long light-wood table, upholstered chairs, and a sculptural brass chandelier.
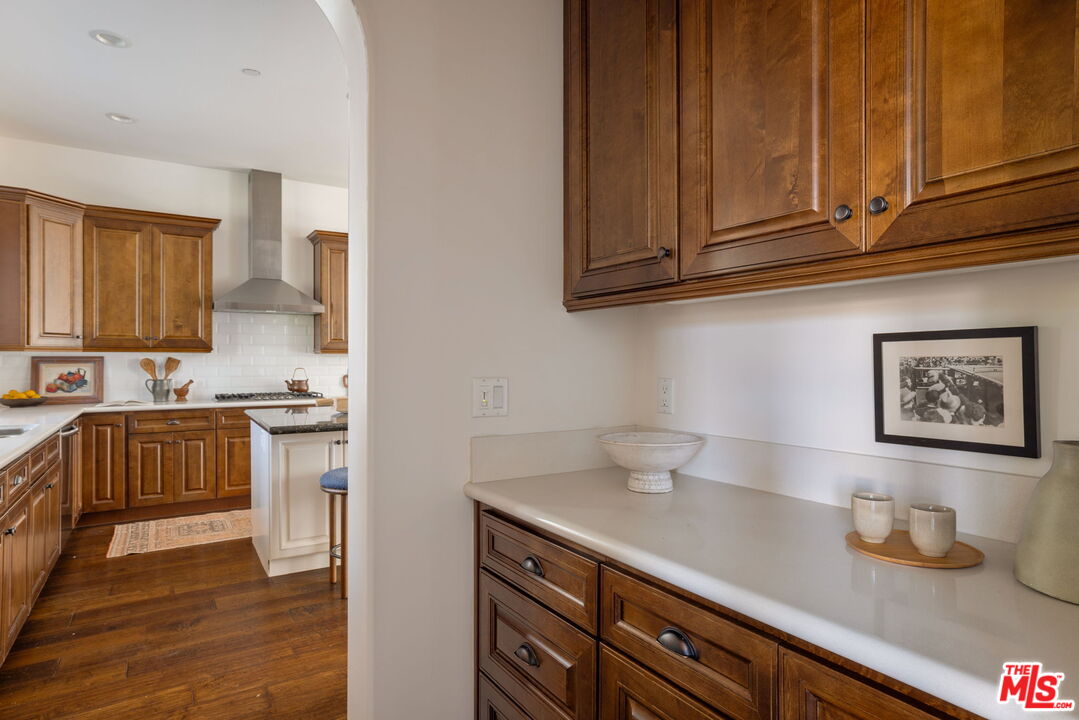
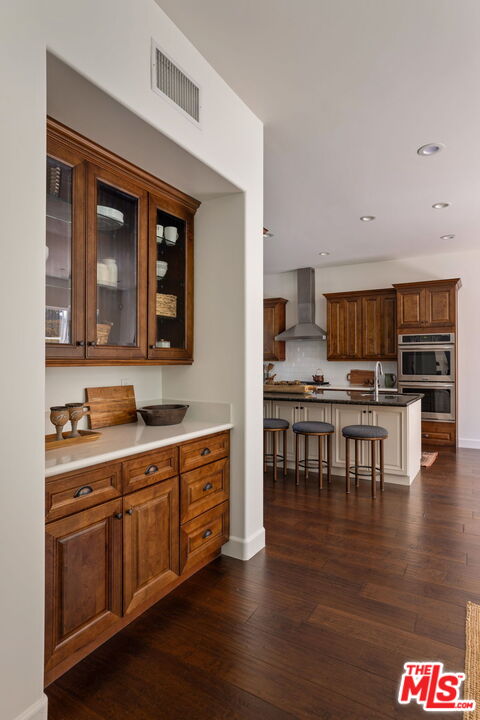
Kitchen with dark wood cabinetry, hardwood floors, and a long white countertop.
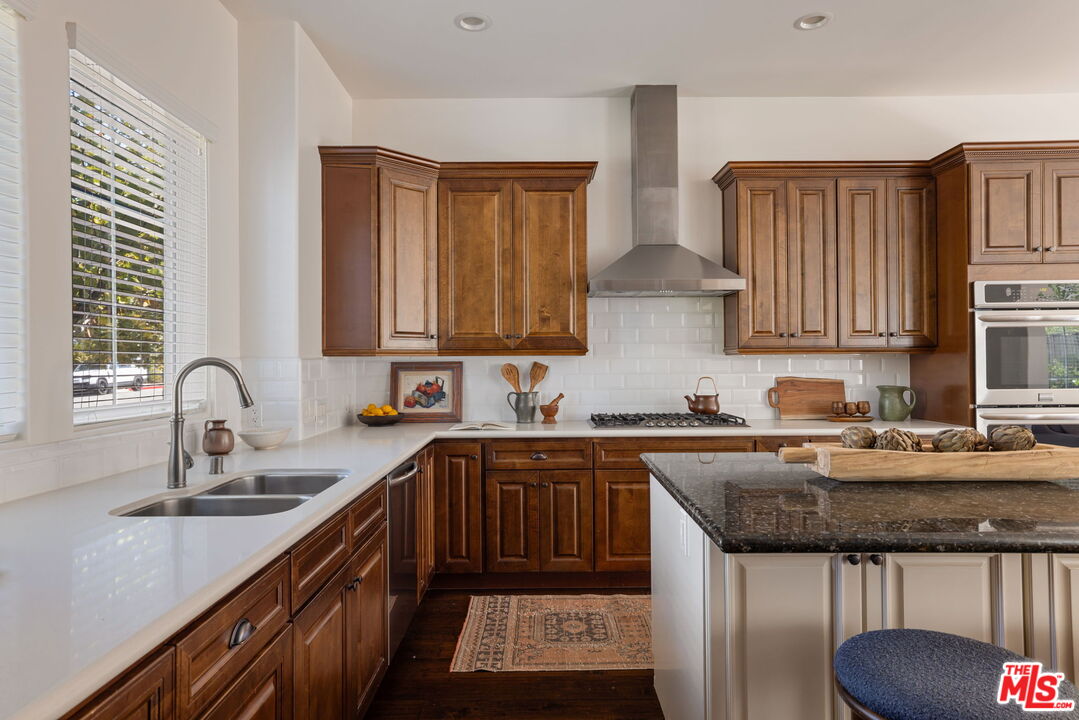
Kitchen with dark wood cabinets, a white subway tile backsplash, and a large dark stone island.
Kitchen with wood cabinetry, a large stone island, and a row of upholstered bar stools.
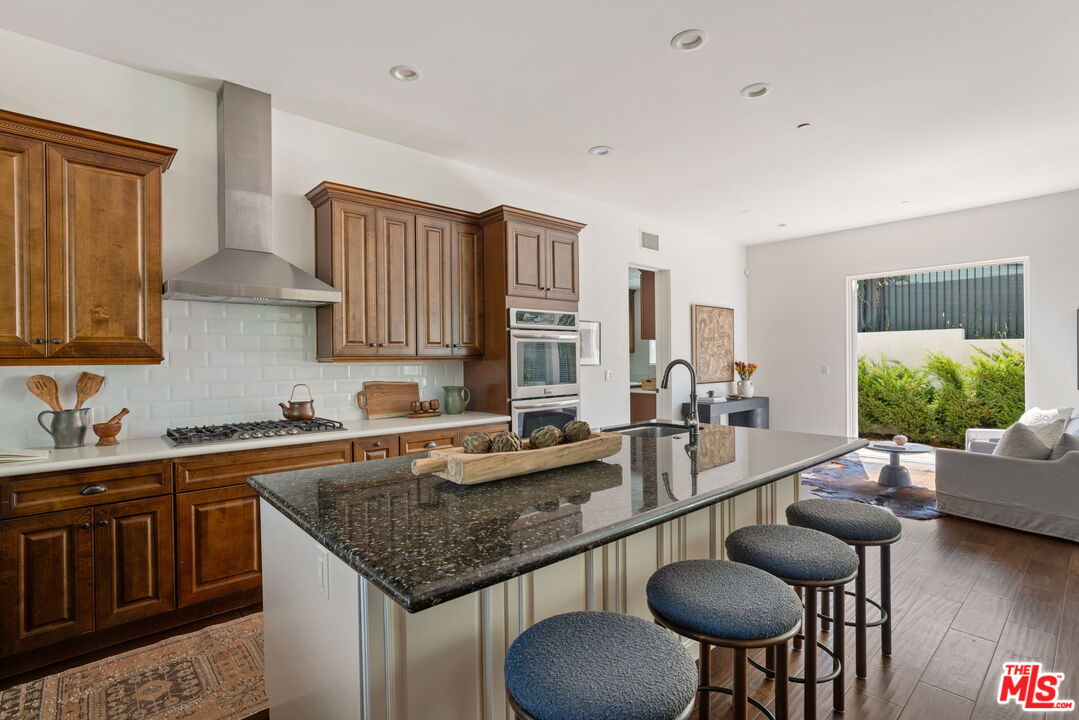
Kitchen with dark wood cabinets and a large stone island opening to a living area with sliding glass doors.
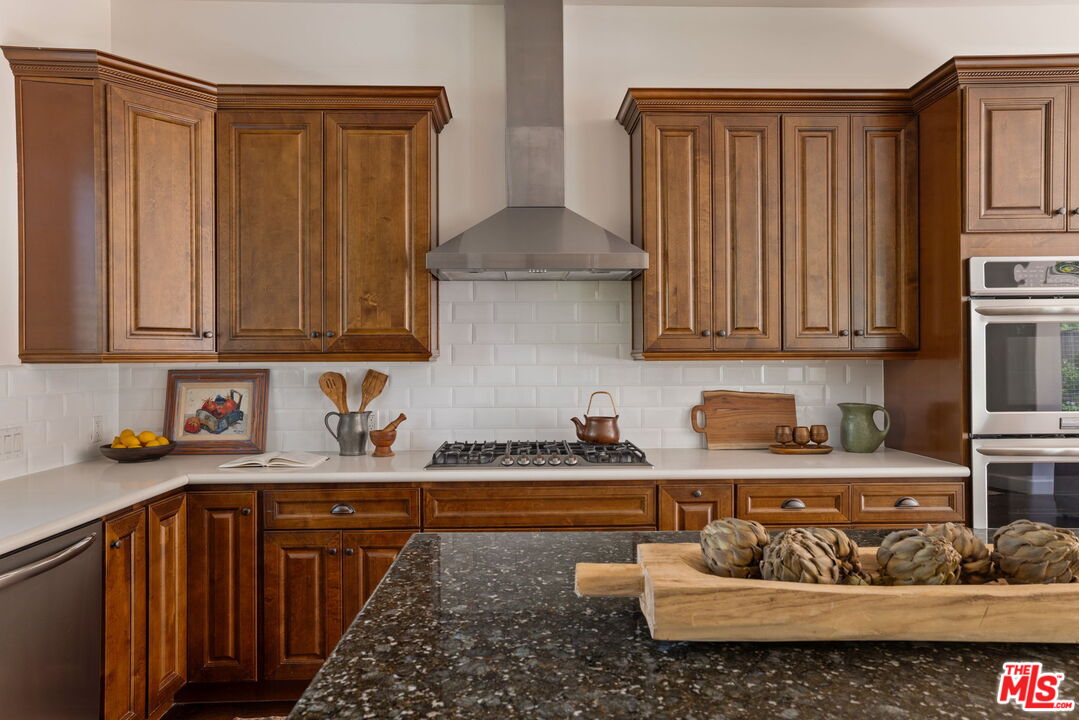
Kitchen with dark wood cabinets, a gas cooktop, stainless-steel hood, and dark stone island.
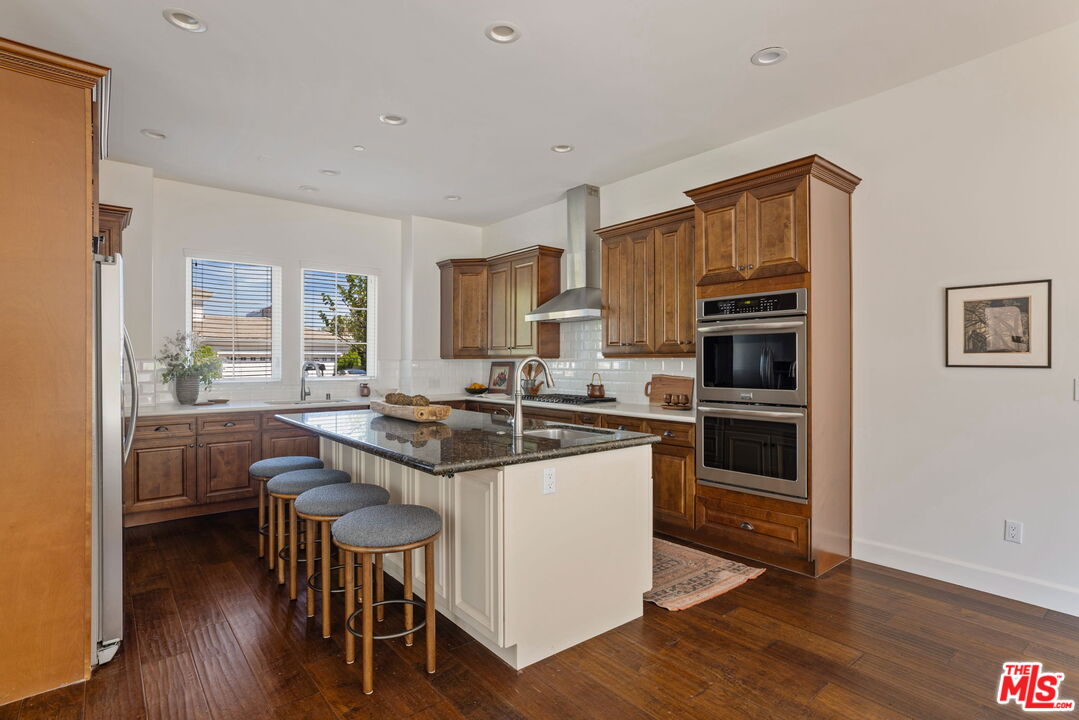
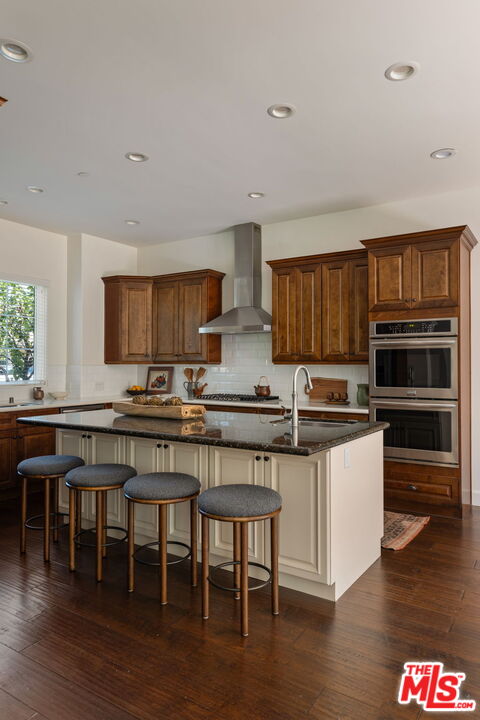
Kitchen with a granite-topped island, four stools, dark wood cabinets, and stainless steel appliances.
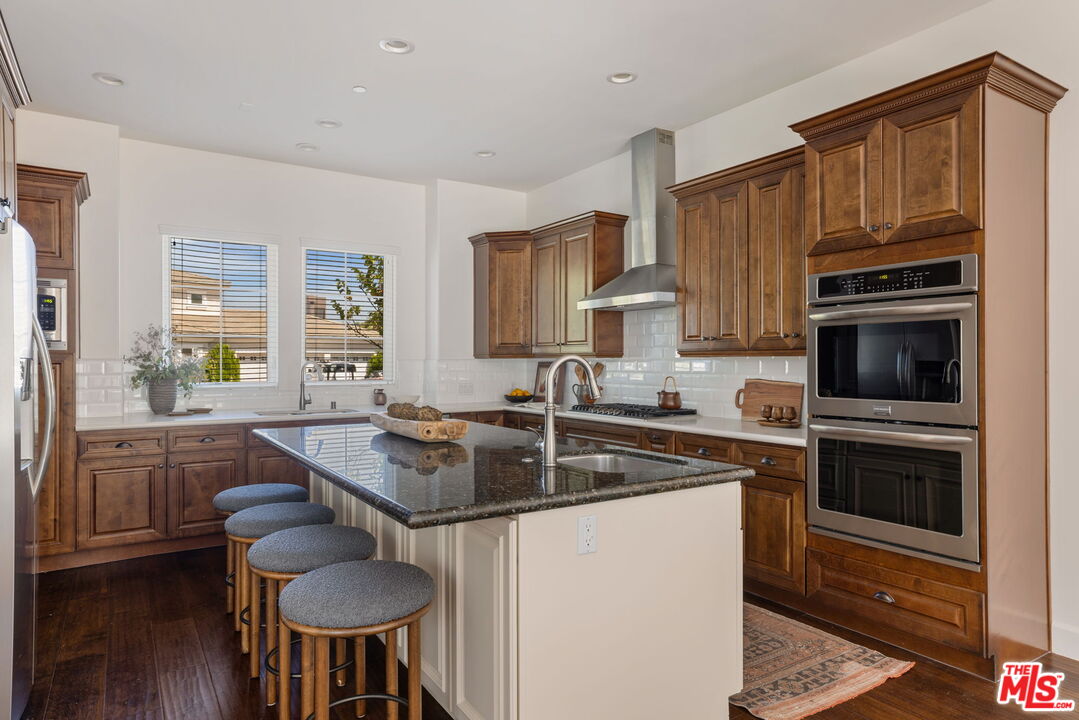
Kitchen with dark wood cabinets, granite island, four stools, and stainless steel appliances.
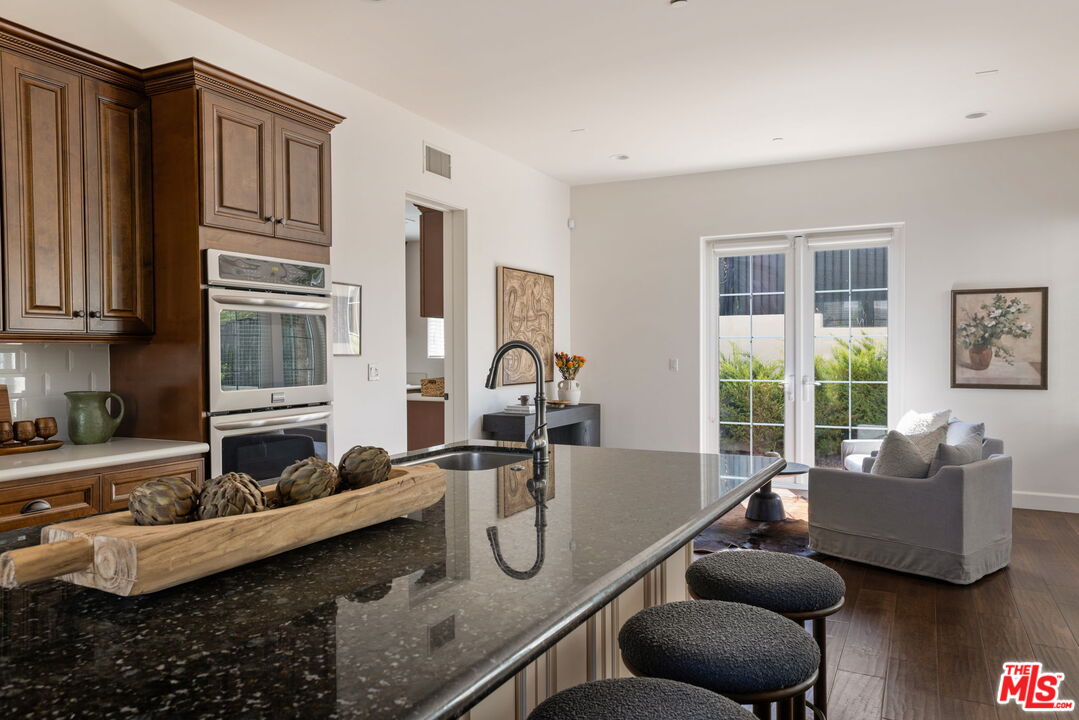
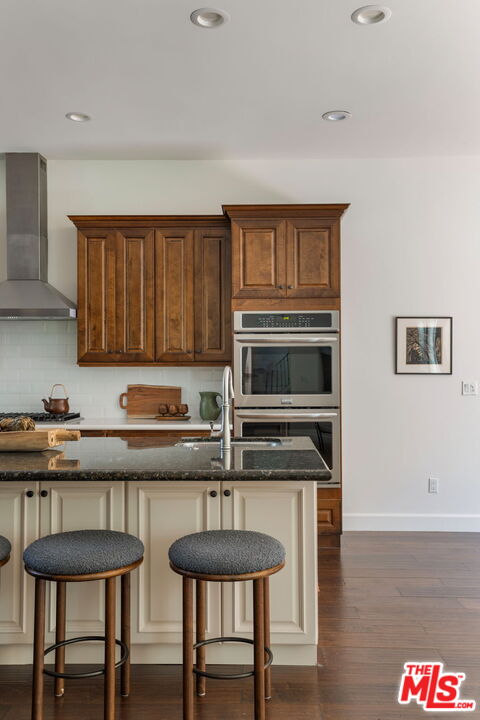
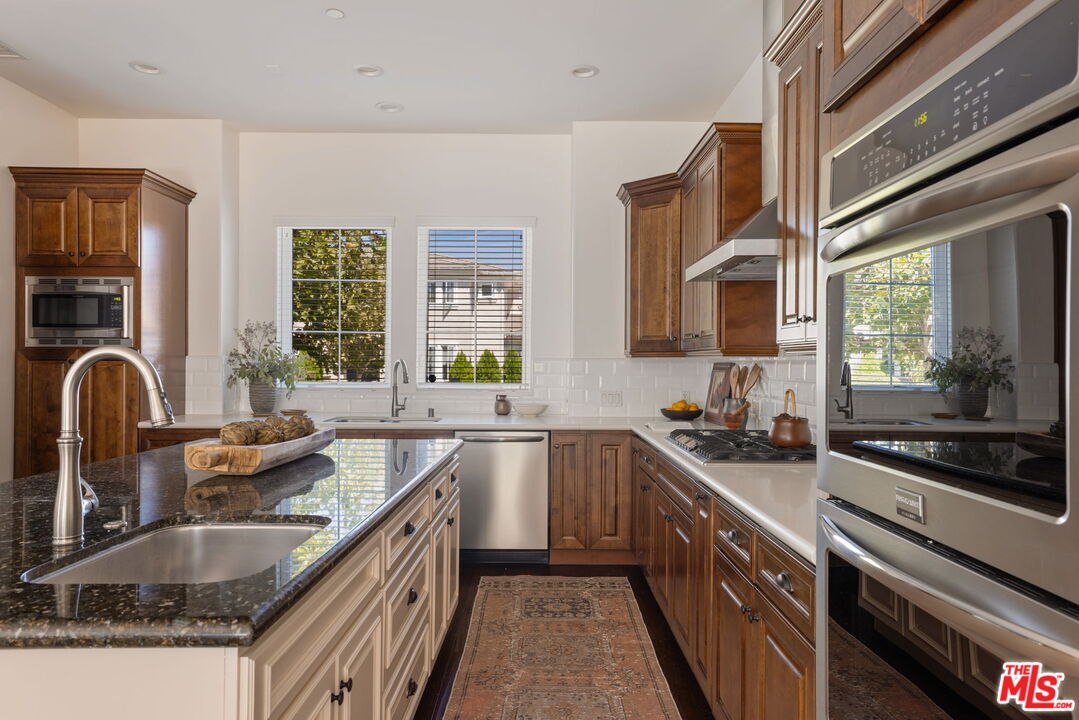
Kitchen with dark wood cabinets, double wall ovens, and a granite island with bar stools.
Kitchen with a large island, three stools, dark wood cabinets, and stainless steel appliances.
Kitchen with dark wood cabinets, a black stone island, stainless steel appliances, and a patterned runner rug.
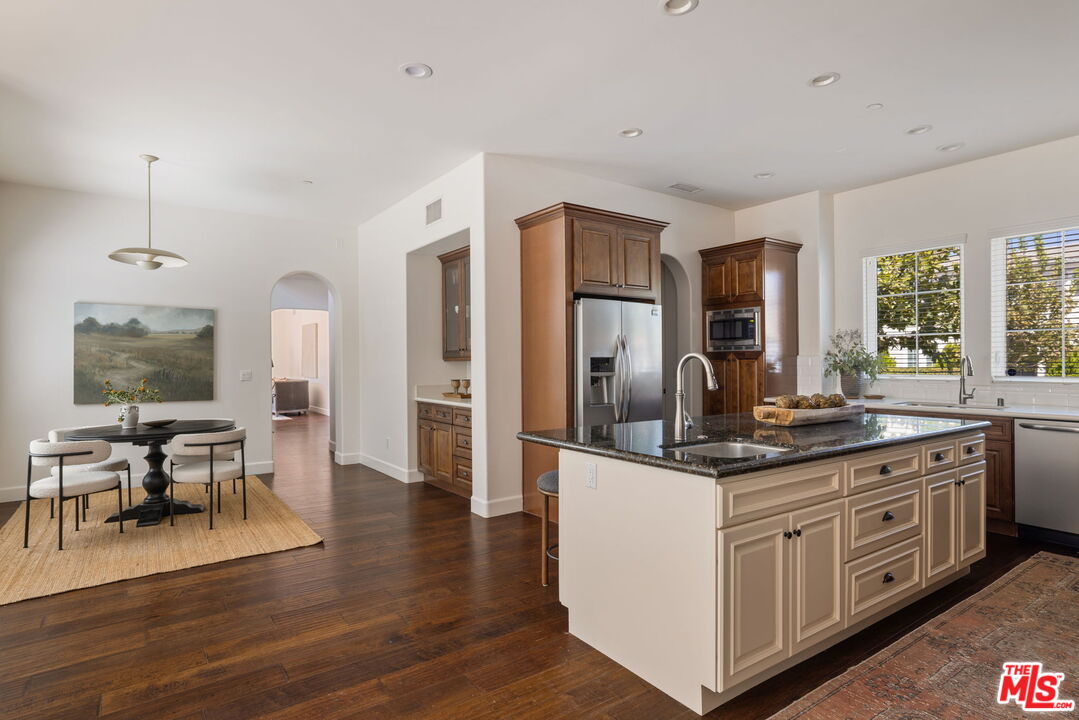
Staged kitchen with a large stone-topped island, stainless steel appliances, and an adjoining dining area.
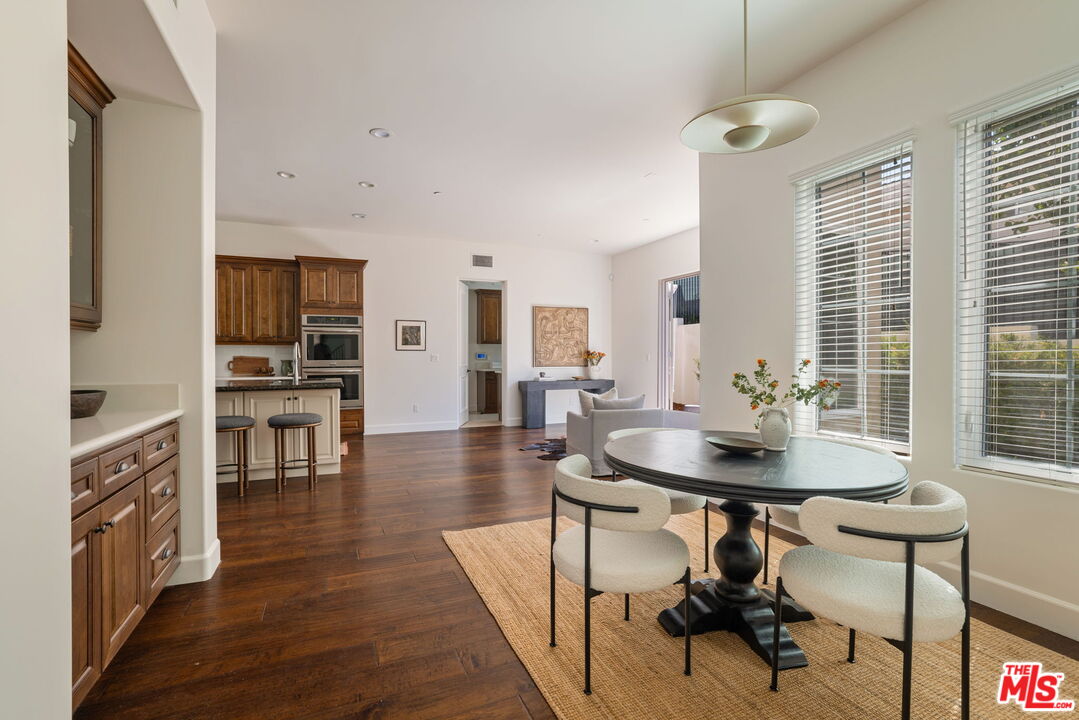
Dining area with a round table, woven rug, tall windows, and dark wood cabinetry.
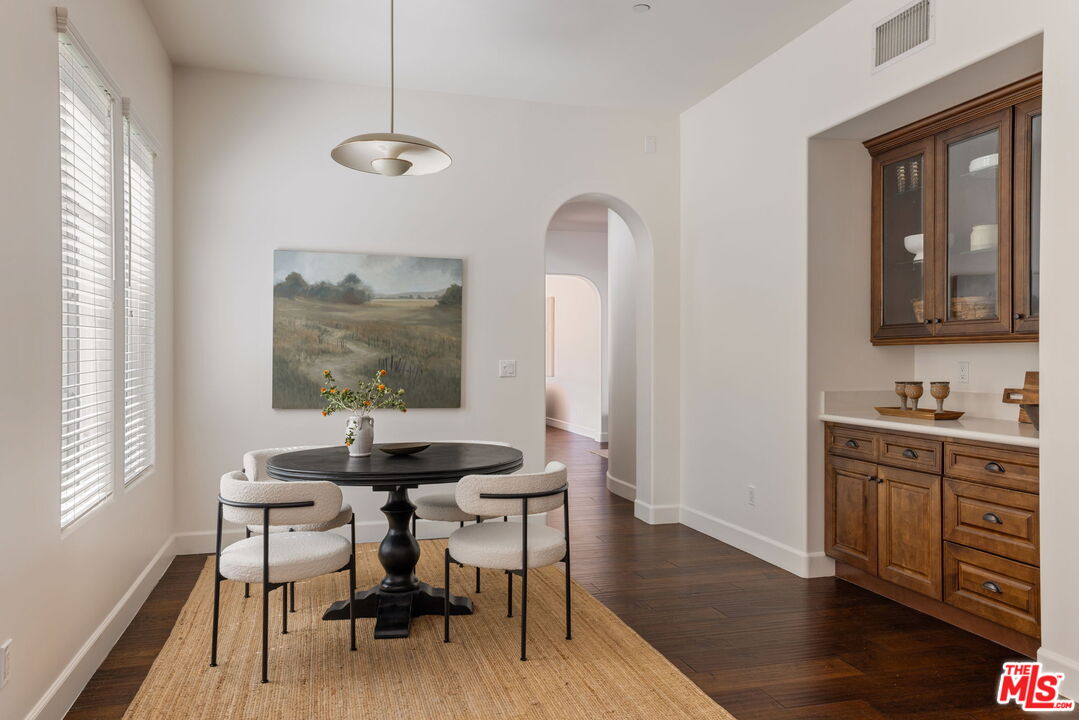
Dining area with a round dark table, two upholstered chairs, tall windows, and an arched doorway.
Kitchen with rich wood cabinetry, a white-topped island, bar stools, and dark hardwood floors.
Open-plan dining area with a round table beside a wood-cabinet kitchen and large windows.
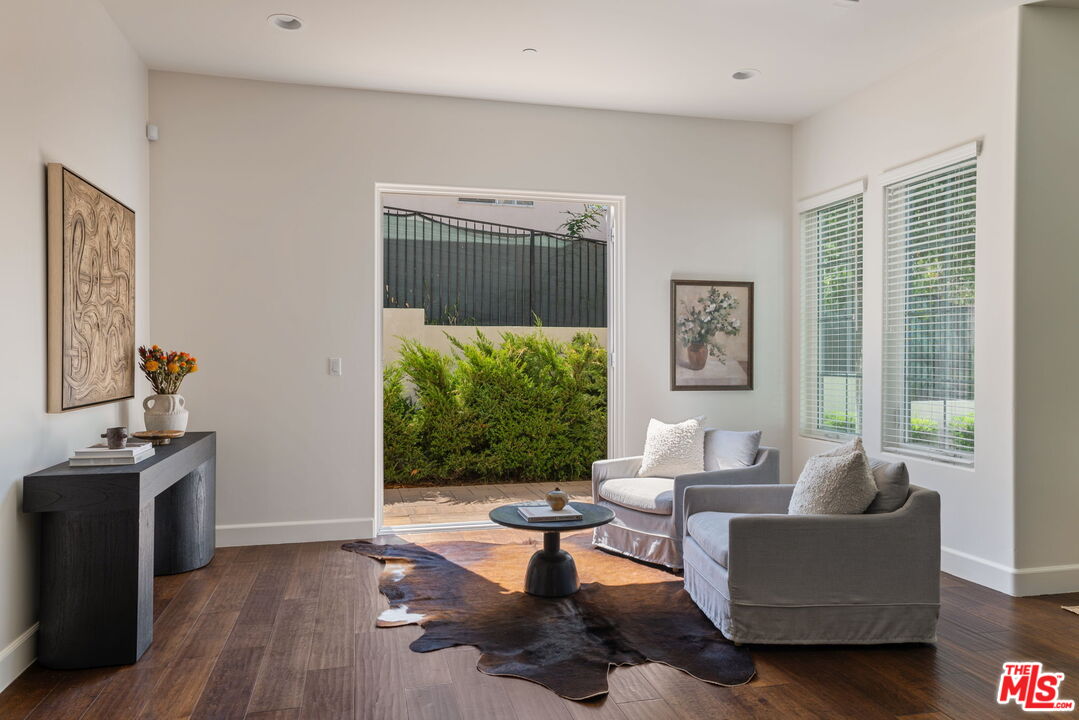
Living room with gray chairs, hardwood floors, and an open doorway to a hedge-lined patio.
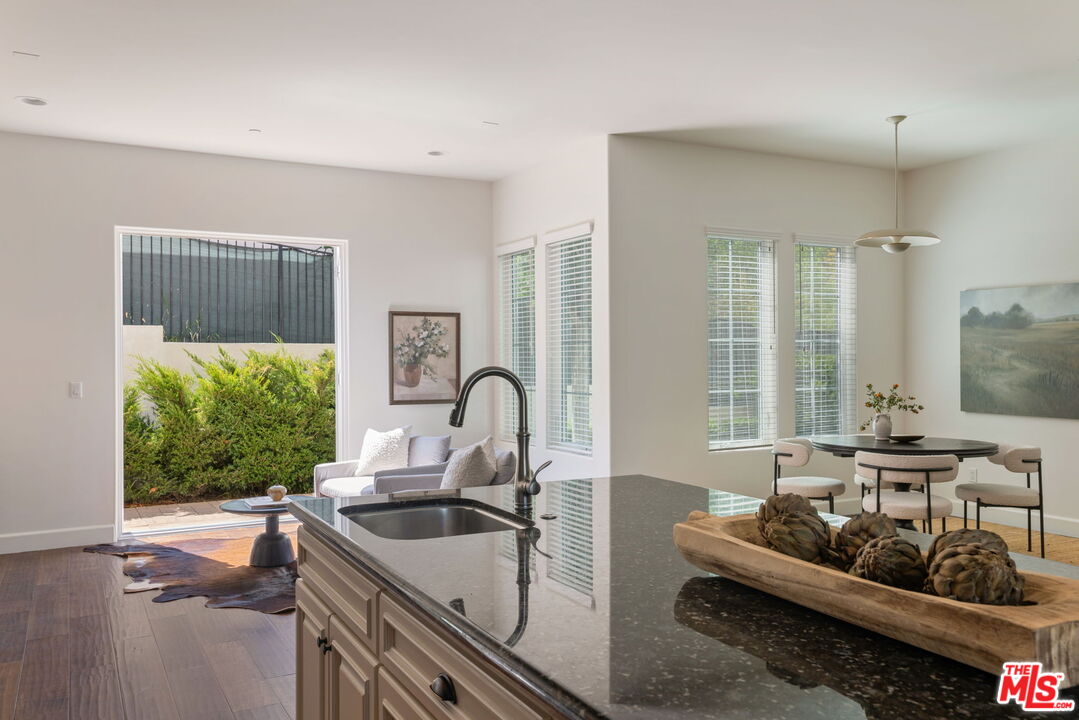
Open-plan kitchen with a dark stone island and adjoining dining area overlooking a hedge-lined patio.
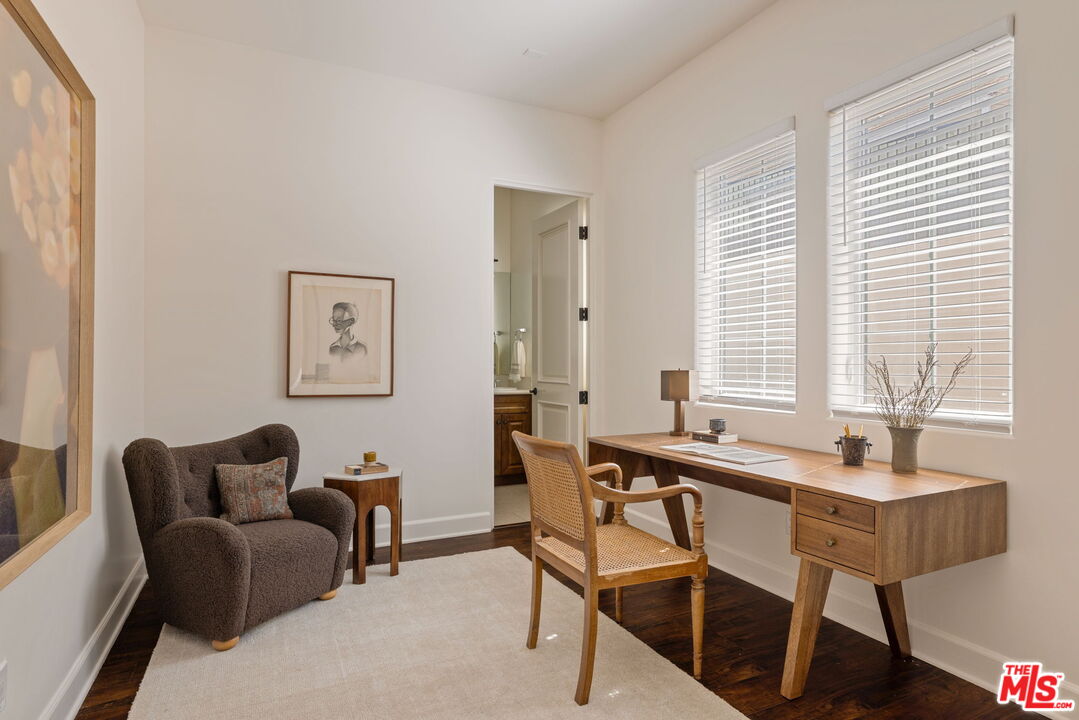
Staged home office with a wooden desk beneath two bright windows and a cane-backed chair.
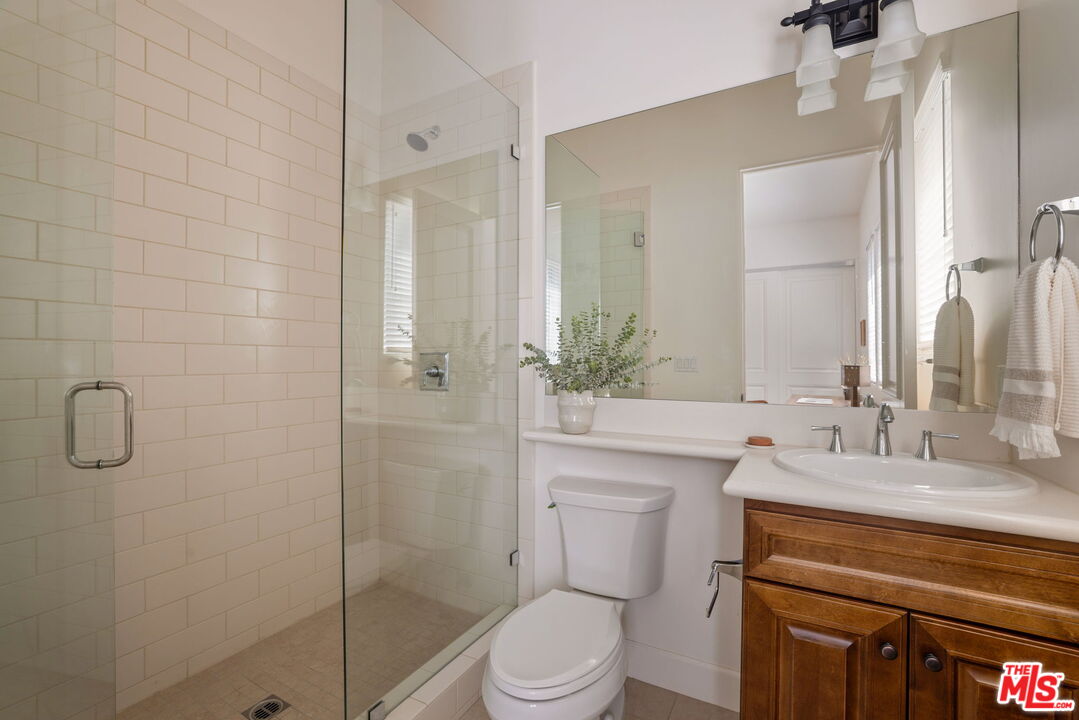
Bathroom with glass-enclosed subway-tile shower, white toilet, and warm wood vanity.
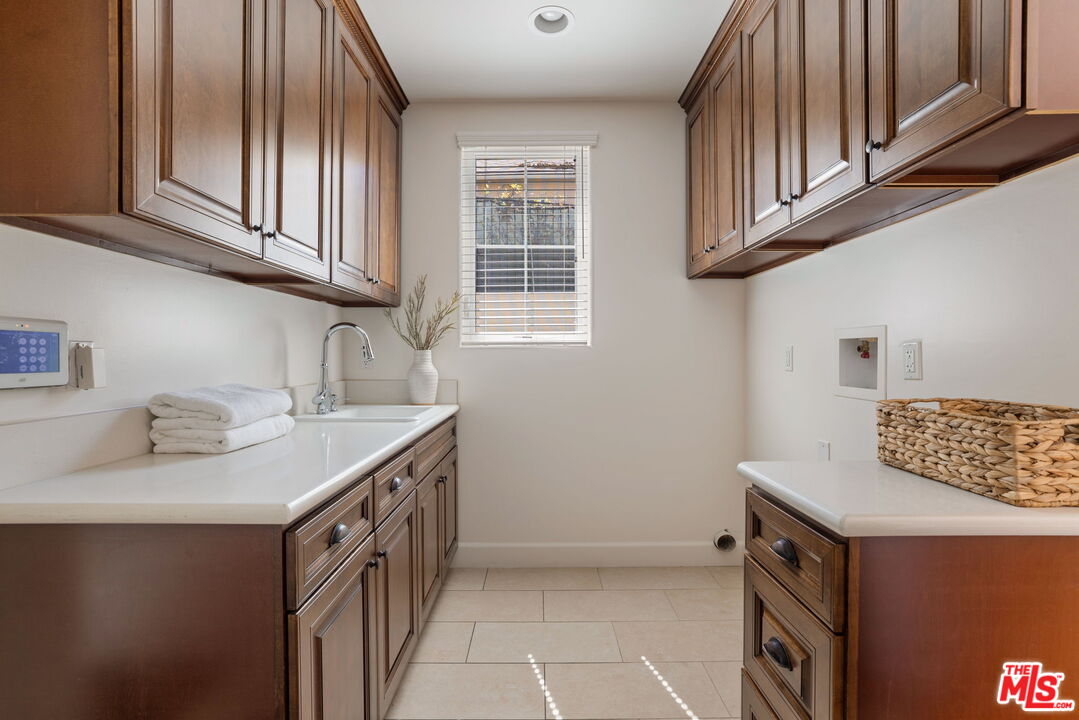
Laundry room with dark wood cabinetry, white counters, and a utility sink beneath a window.
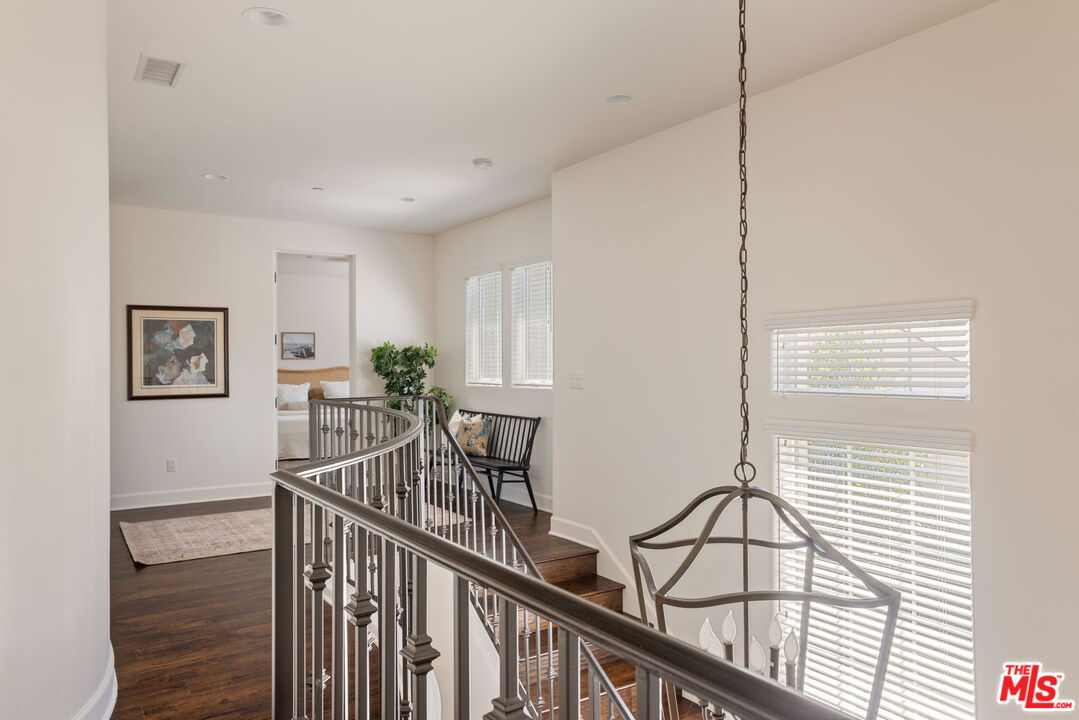
Upstairs landing with dark wood floors, curved metal railing, and hanging chandelier.
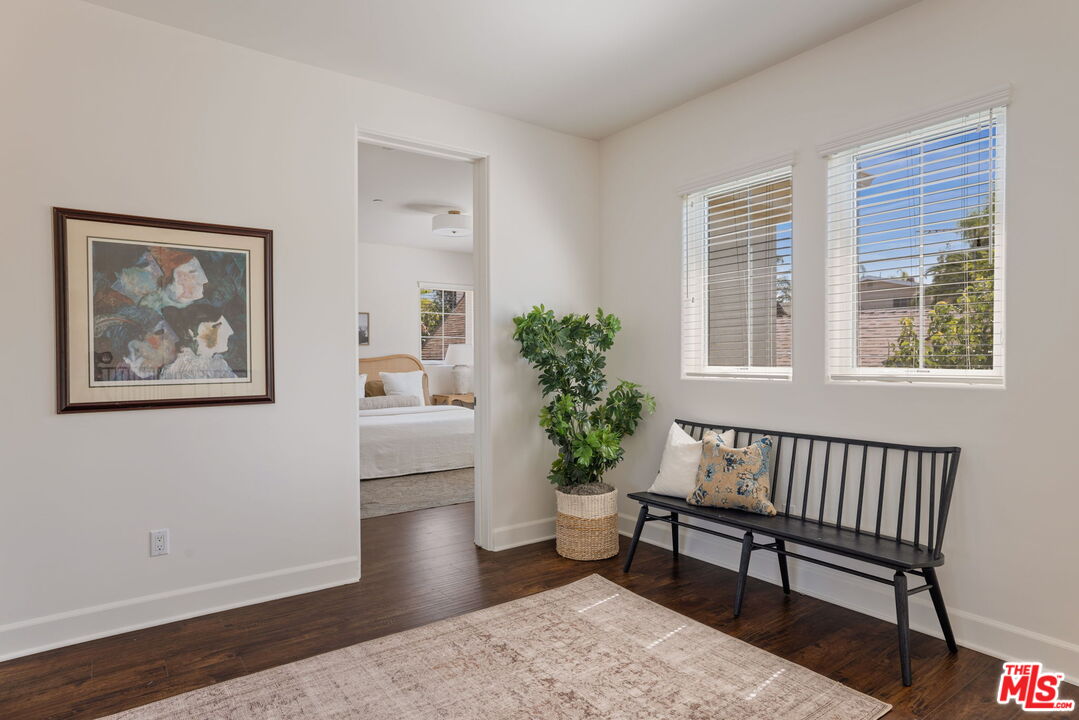
Bright sitting area with a black bench, two windows, and an adjoining bedroom.
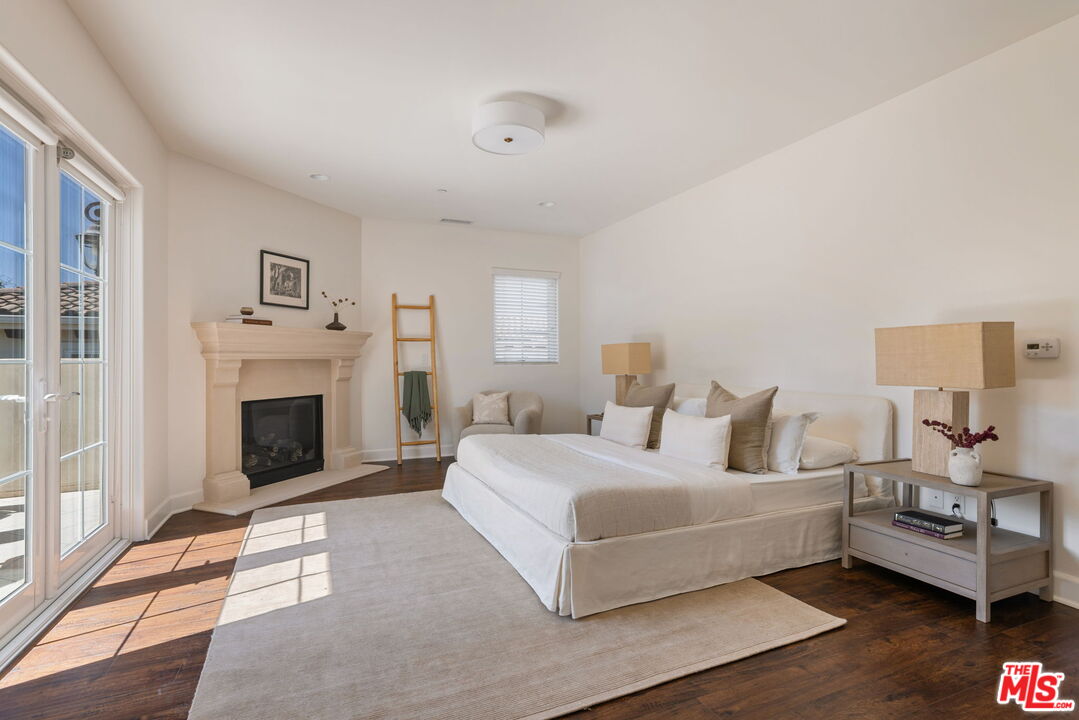
Staged bedroom with a white bed, fireplace, French doors, and dark wood floors.
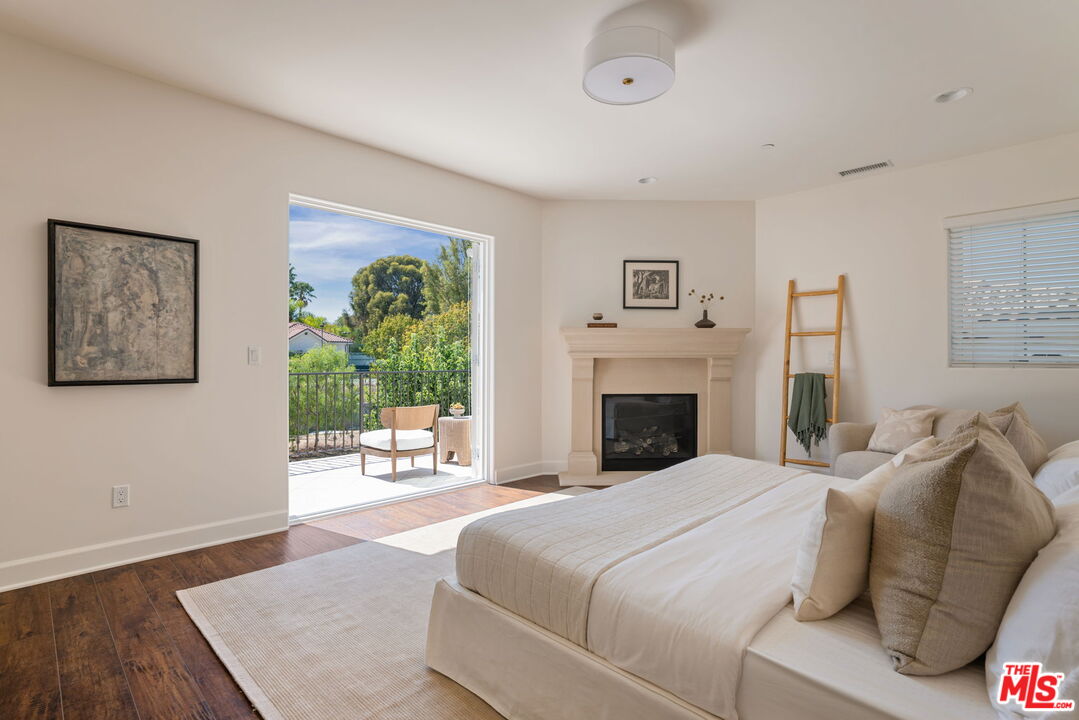
Furnished bedroom with a fireplace and open sliding door to a leafy patio.
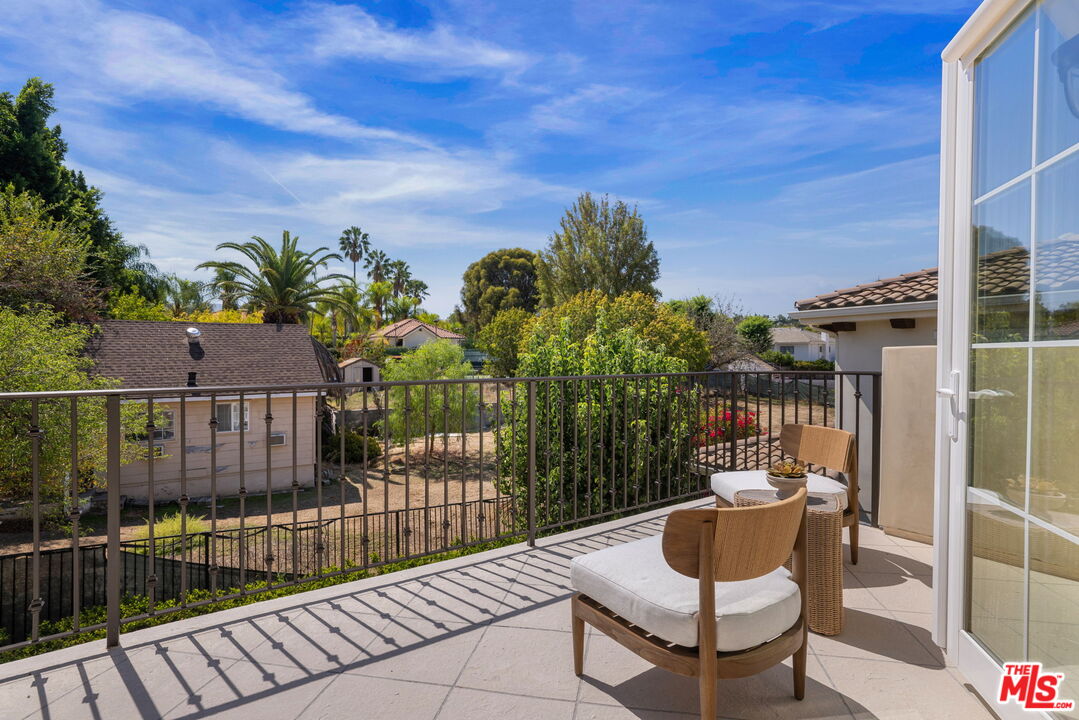
Furnished balcony with cushioned chairs and a view of neighboring homes and trees.
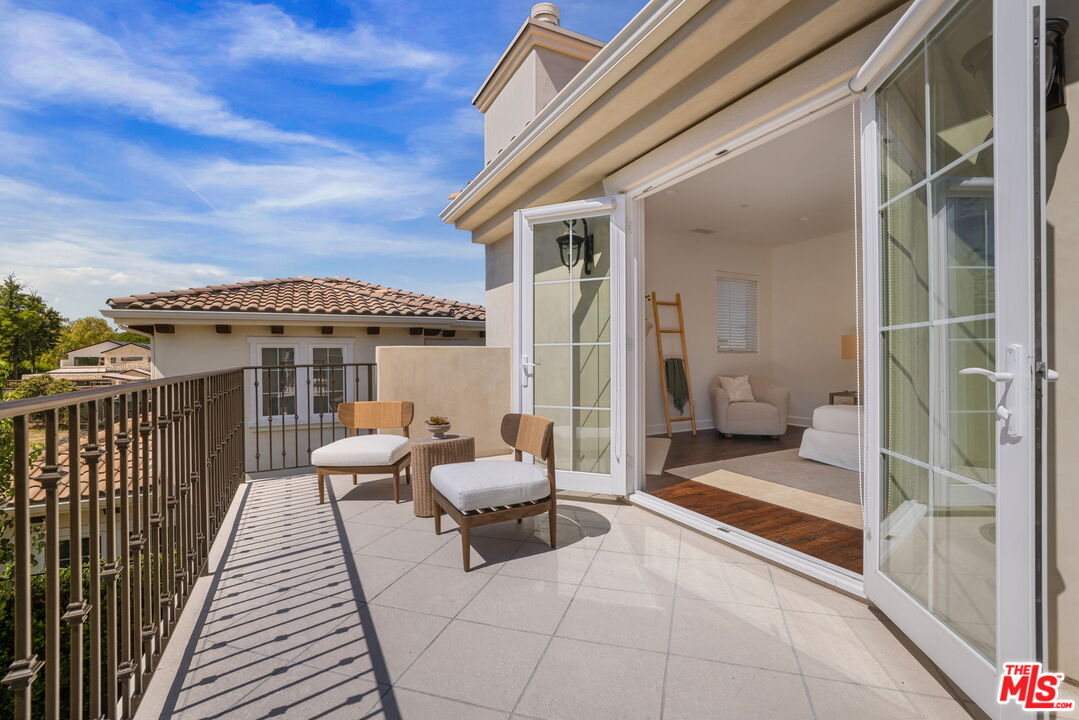
Upper-level terrace with cushioned seating, metal railing, and open folding glass doors to a sitting room.
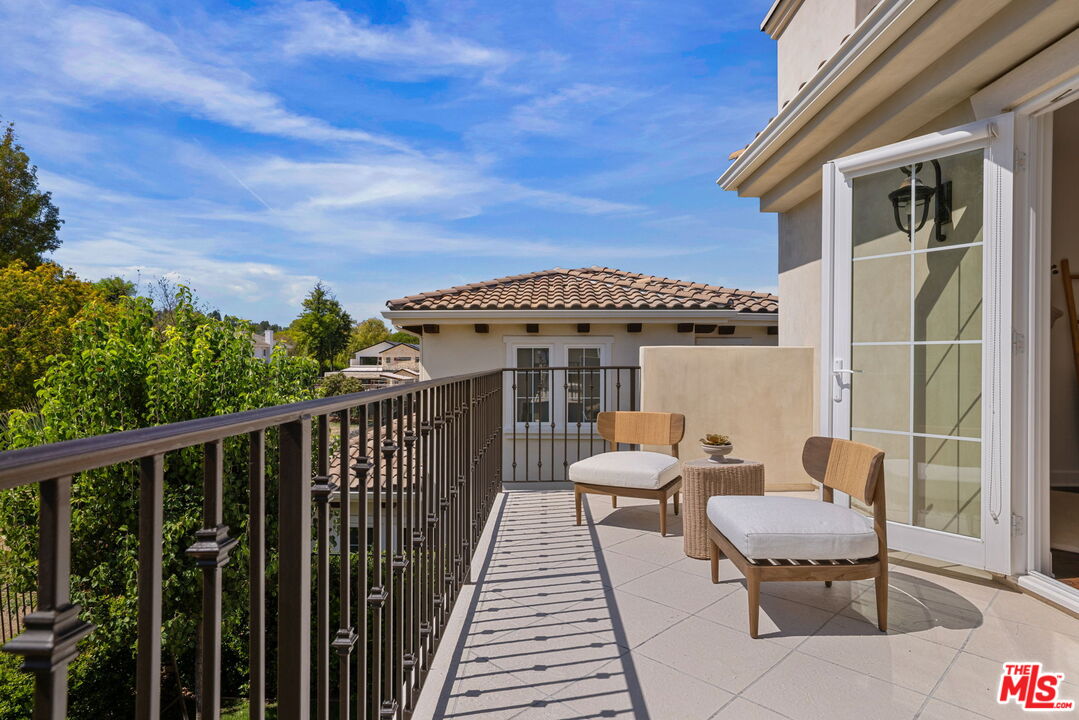
Furnished tiled balcony with two lounge chairs, black railing, and views of nearby homes and greenery.
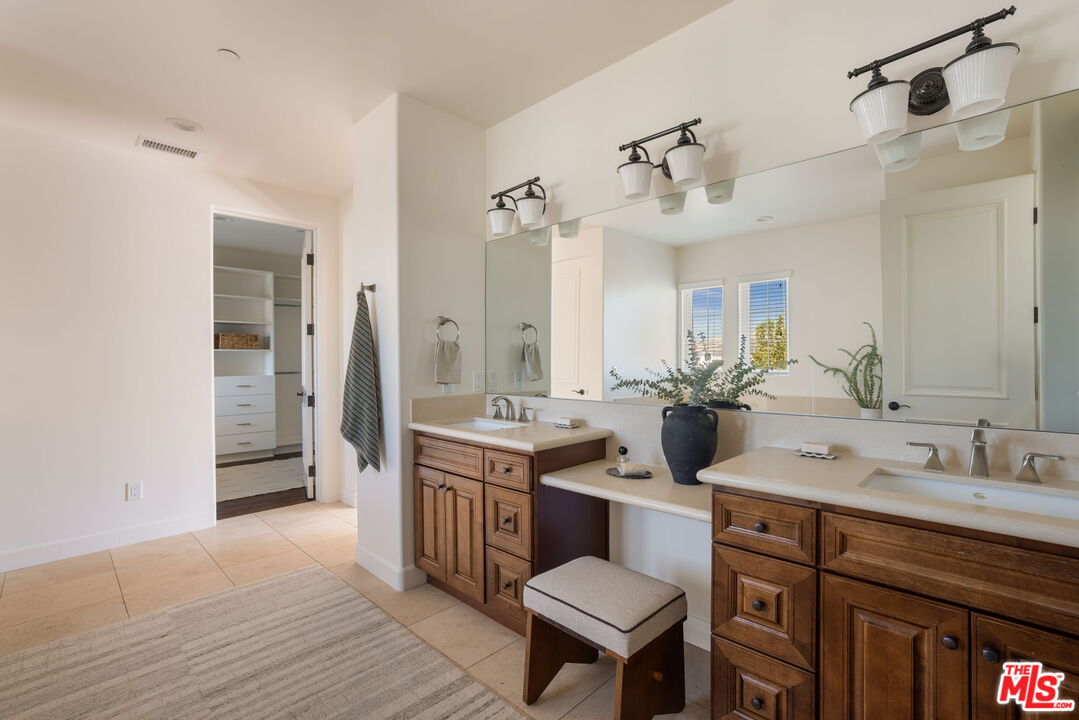
Bathroom with a wooden double vanity and large mirror beside a walk-in closet doorway.
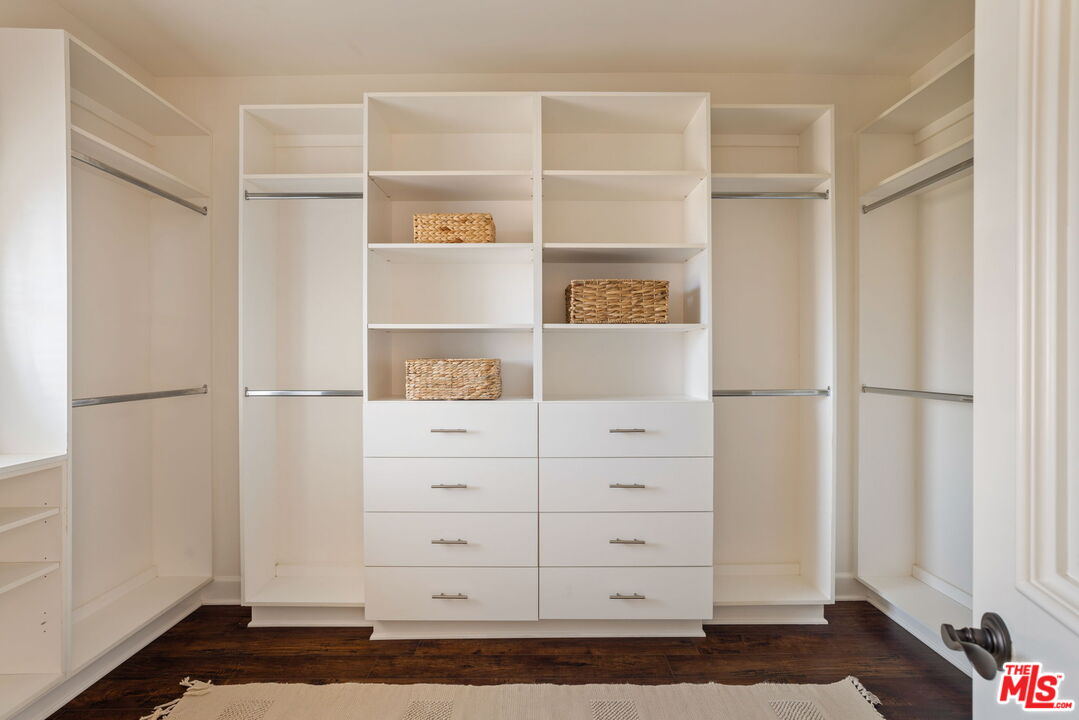
Walk-in closet with white built-in drawers, shelving, woven baskets, and dark wood flooring.
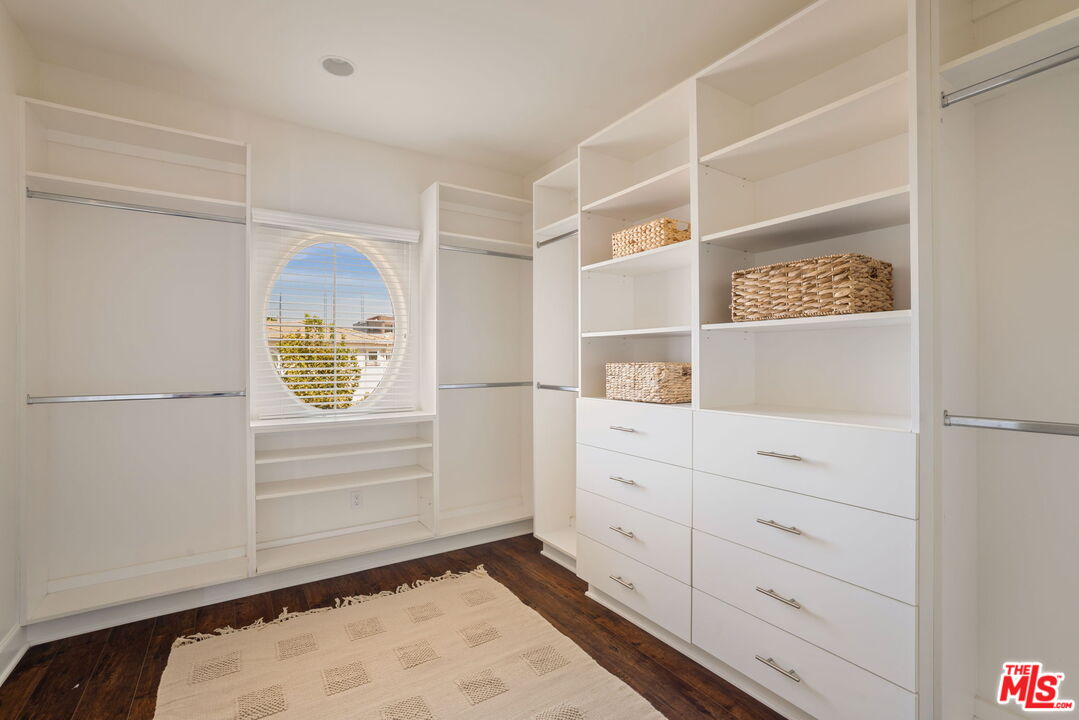
Walk-in closet with white built-ins, woven baskets, and a round window.
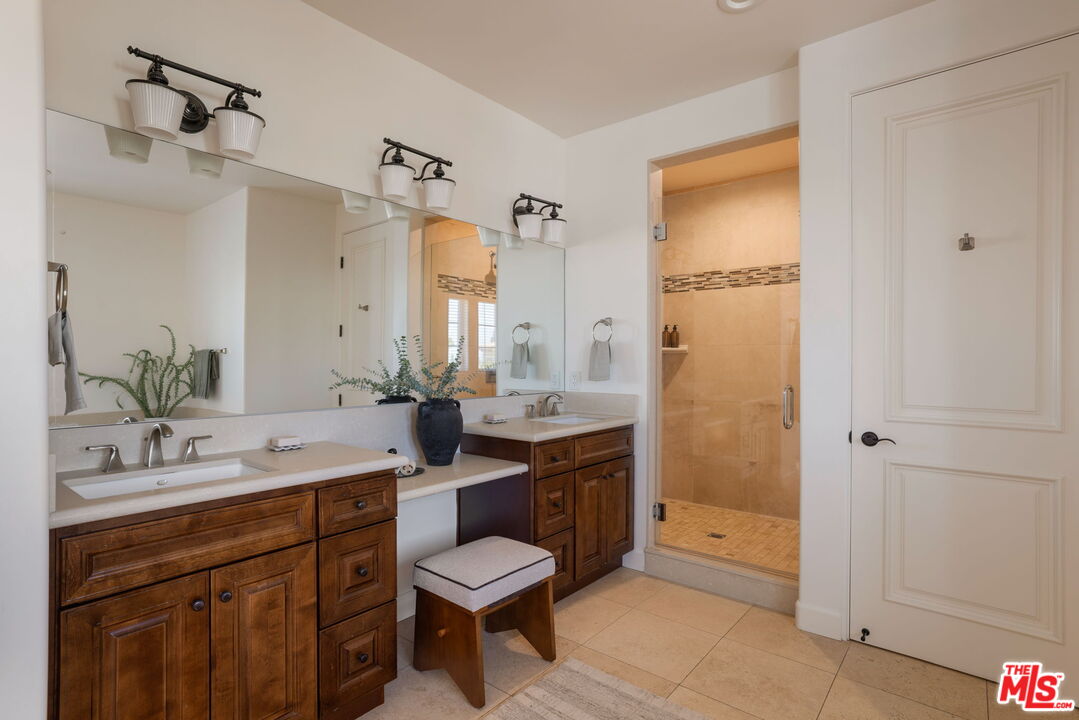
Bathroom with double wood vanities, a large mirror, and a tiled walk-in shower.
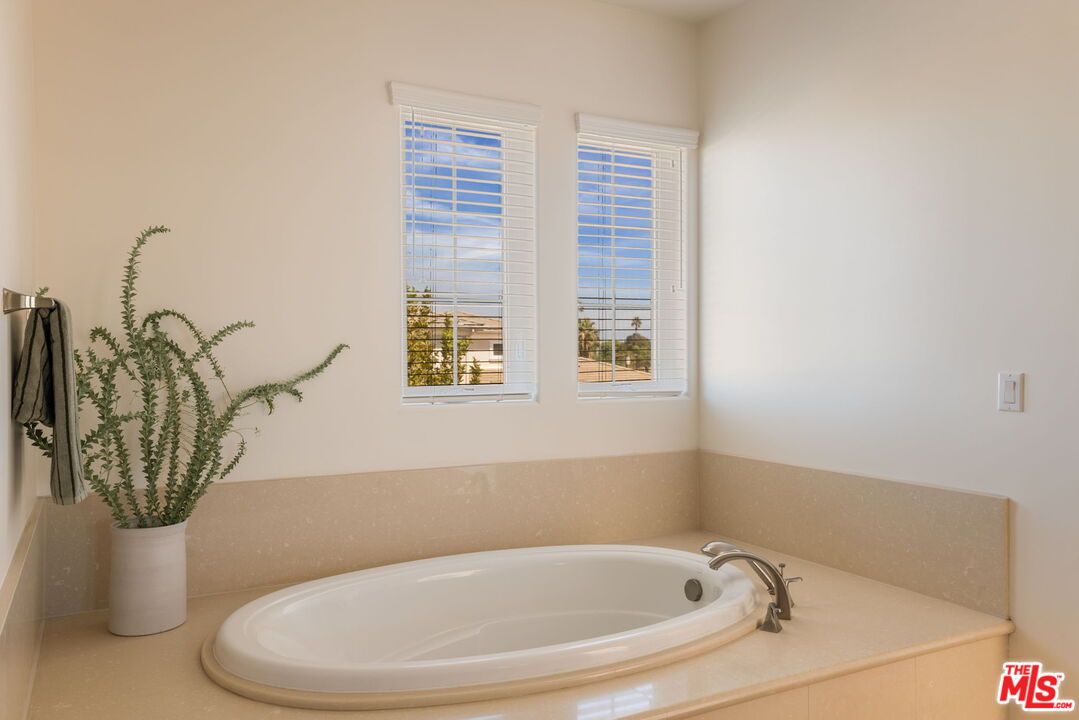
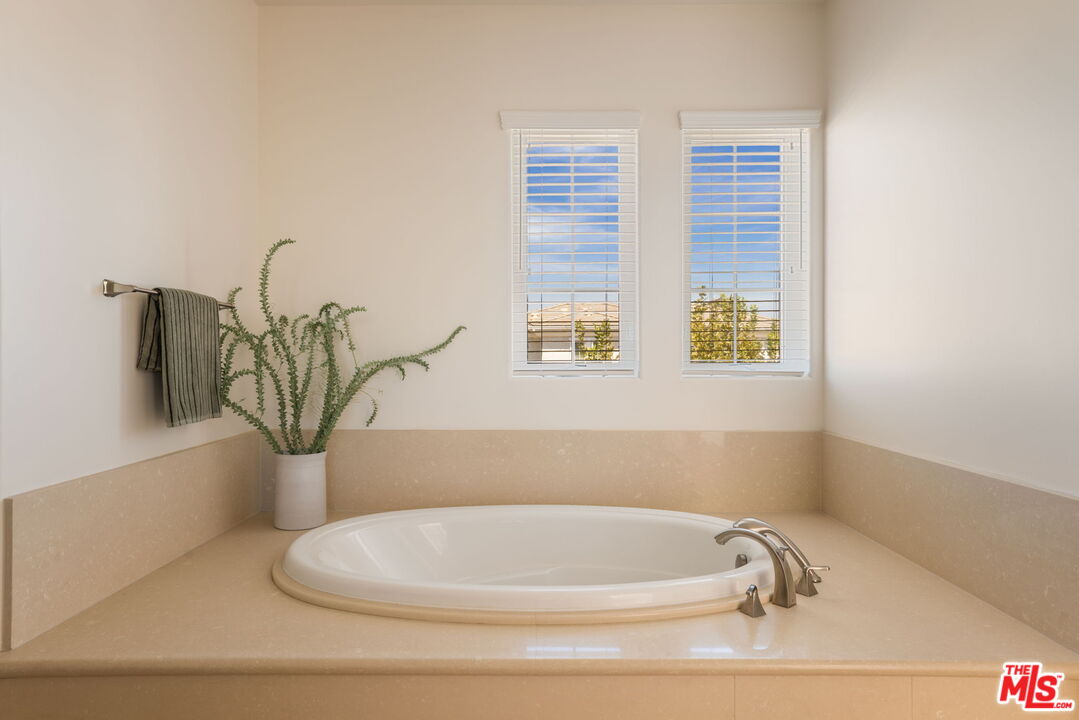
Bathroom soaking tub beneath two windows with white blinds and a potted fern nearby.
Oval soaking tub in a bright bathroom beneath two windows with white blinds.
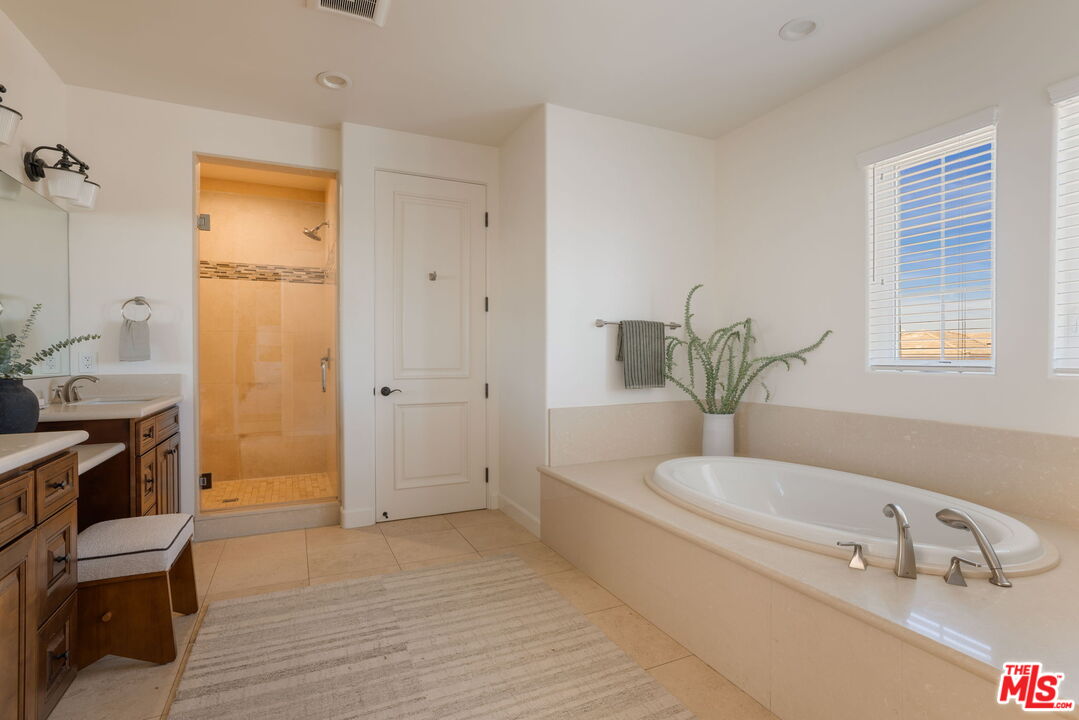
Bathroom with a built-in soaking tub, glass shower, and dark wood vanity.
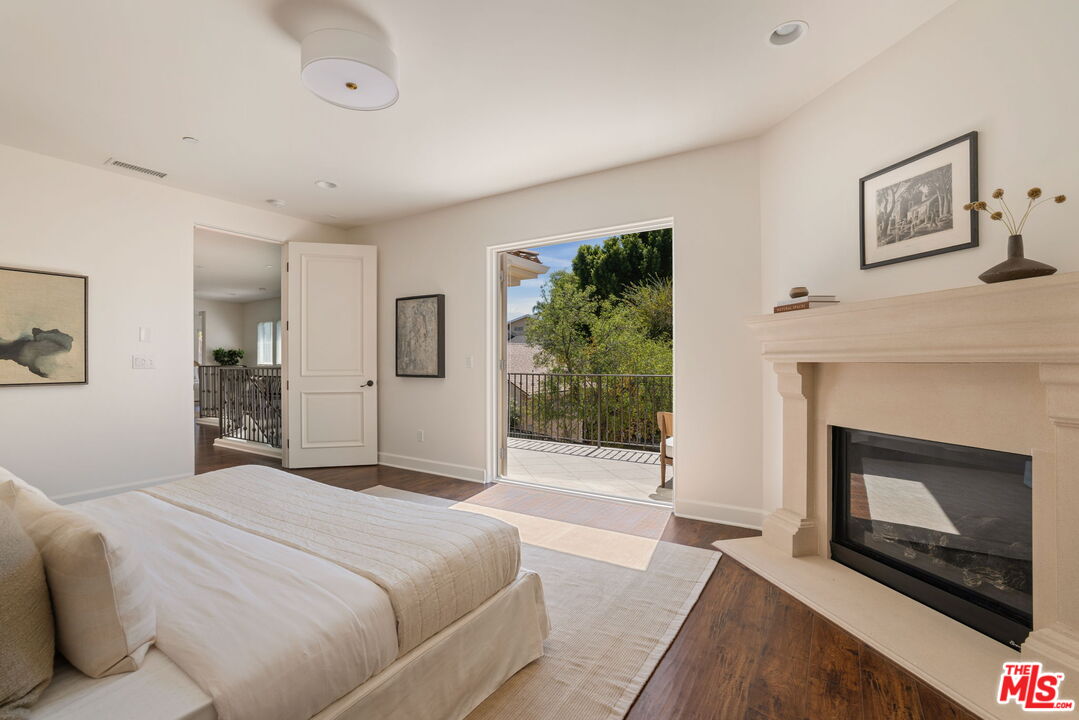
Bedroom with a cream bed, fireplace, and open doorway to a tree-lined balcony.
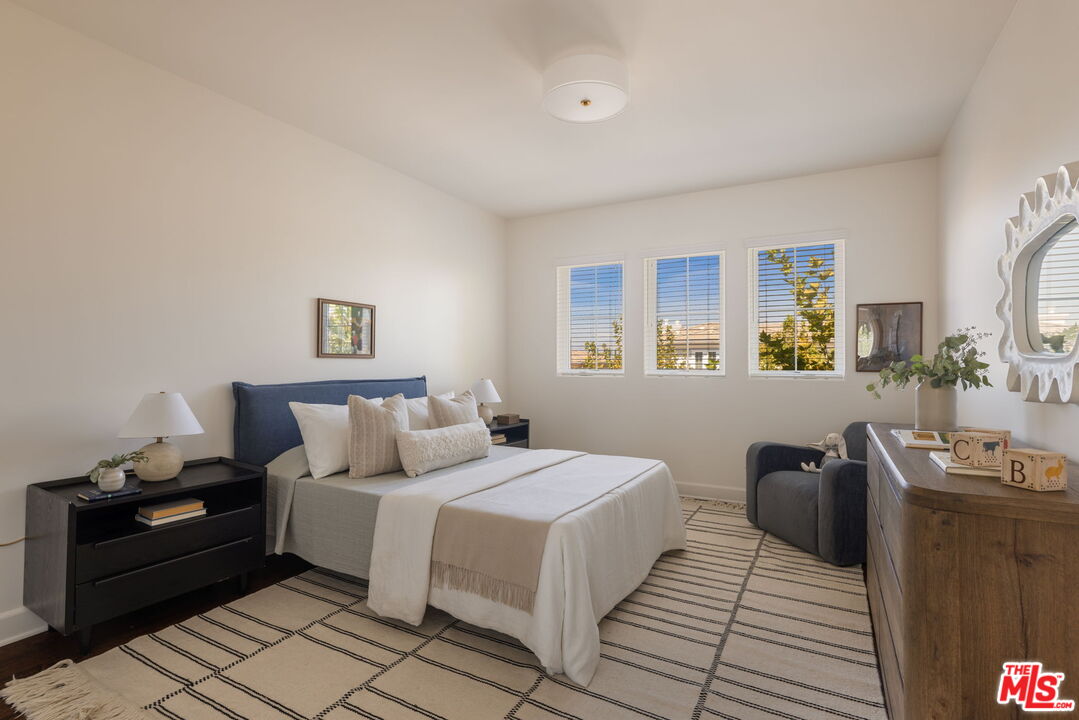
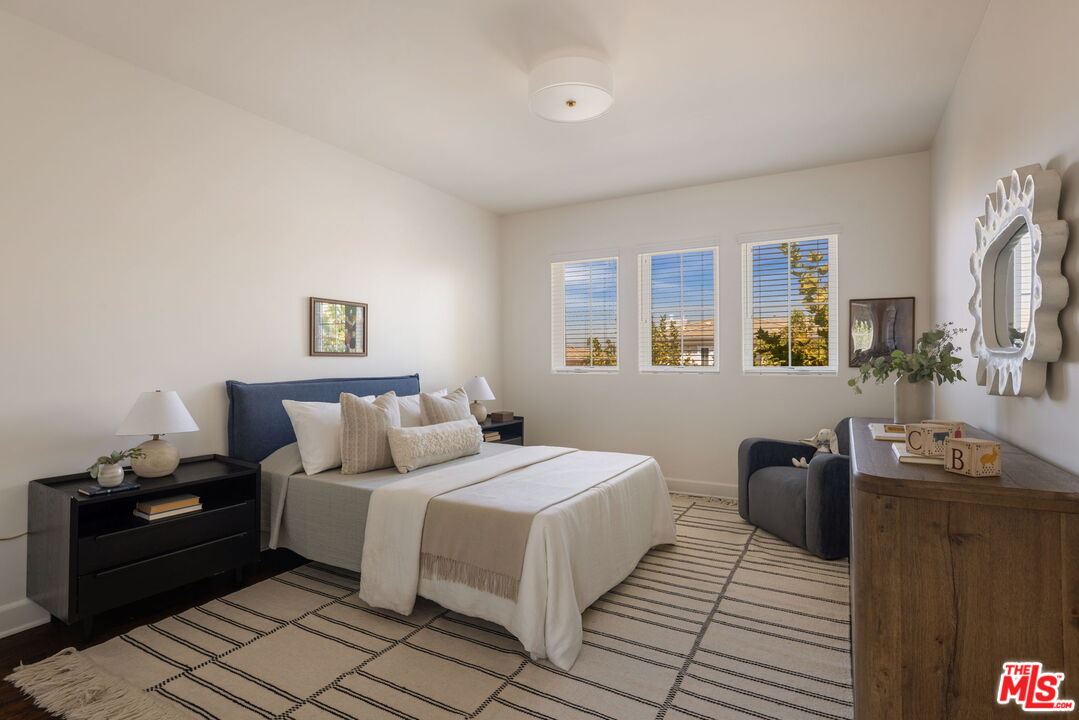
Staged bedroom with a navy upholstered bed, striped rug, and three windows.
Bedroom with a navy upholstered bed, striped rug, and three windows with blinds.
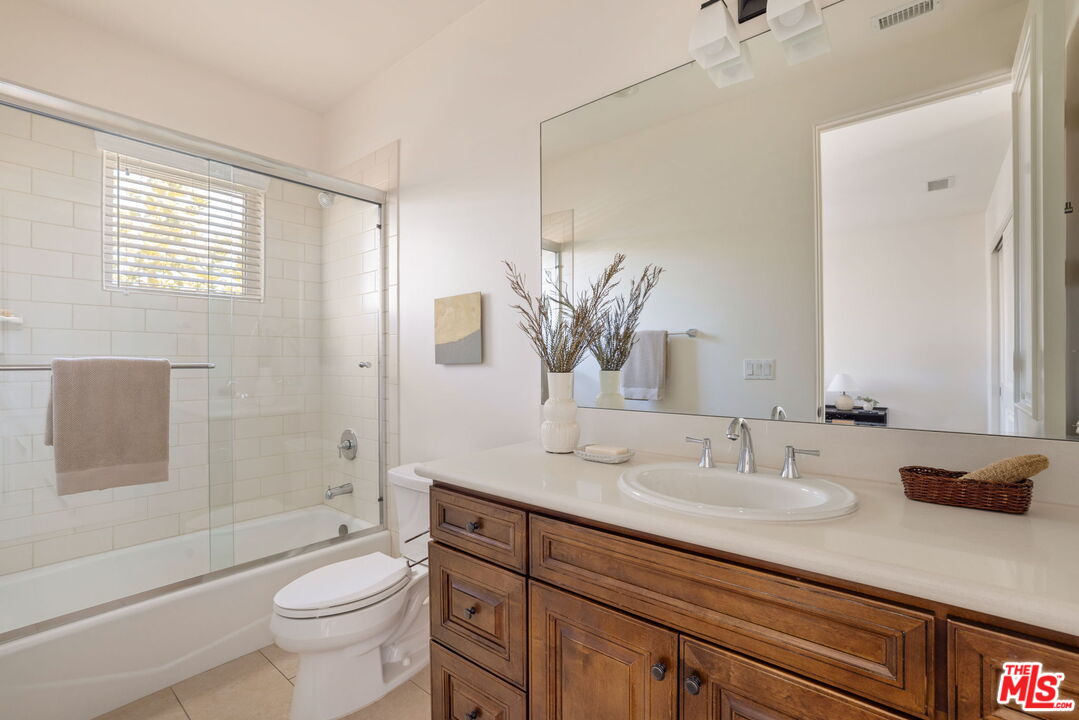
Bathroom with a glass-enclosed tub and shower, white subway tile, and a wood vanity.
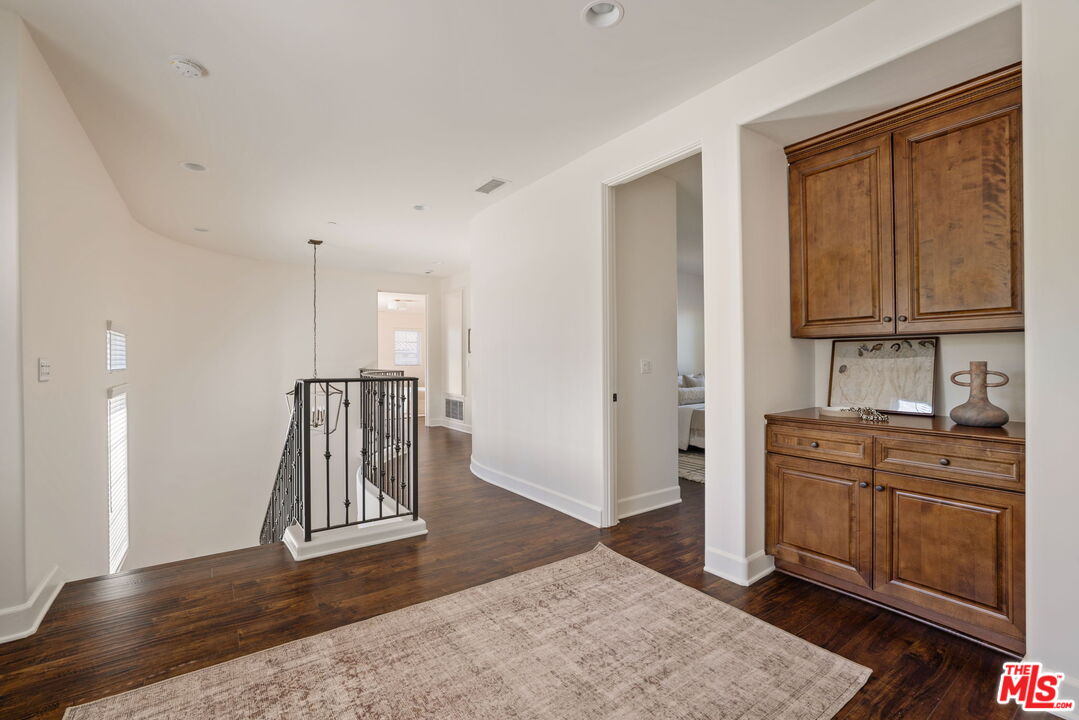
Upstairs landing with dark wood floors, black metal railing, and built-in wooden cabinets.
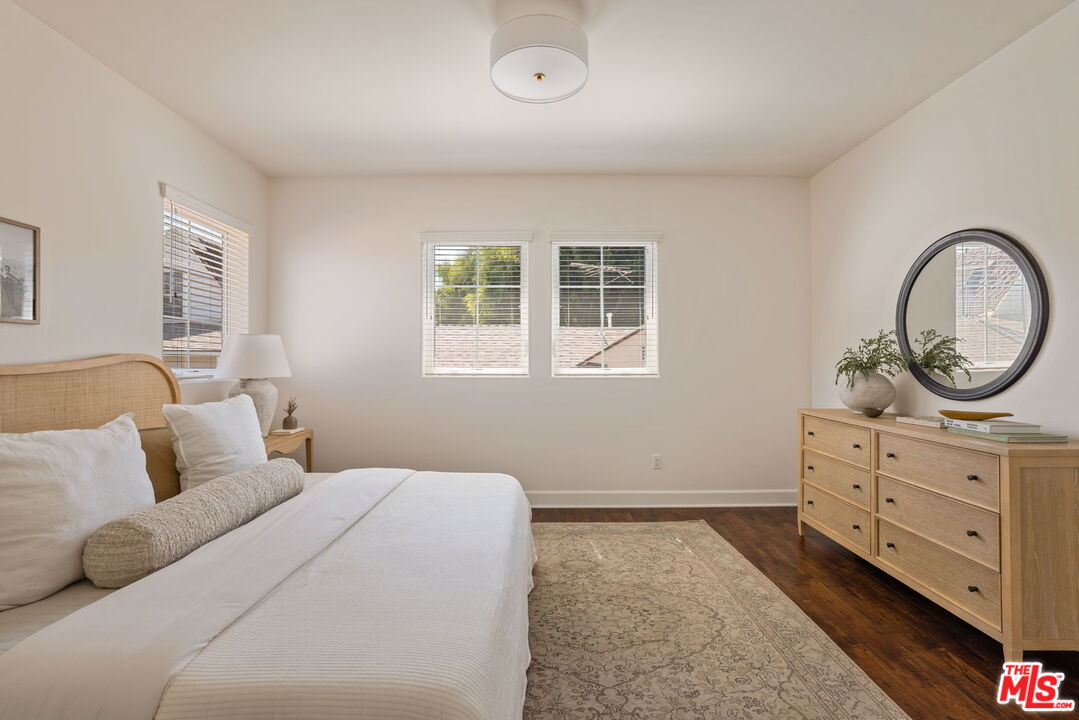
Staged bedroom with a woven headboard, light wood dresser, and windows with blinds.
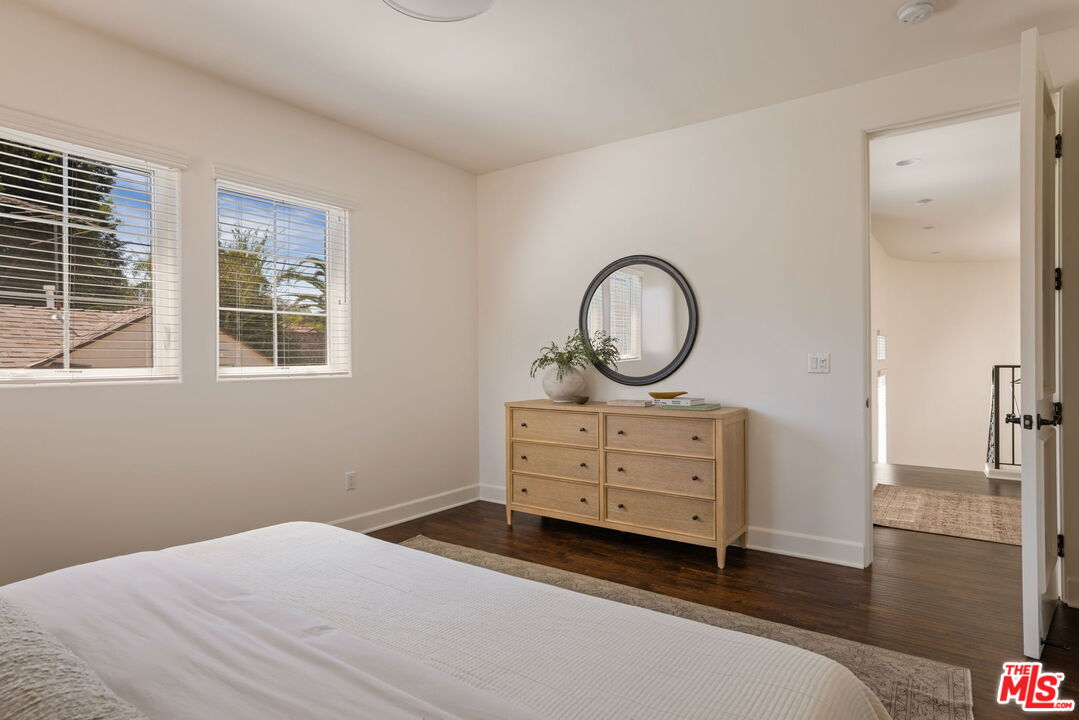
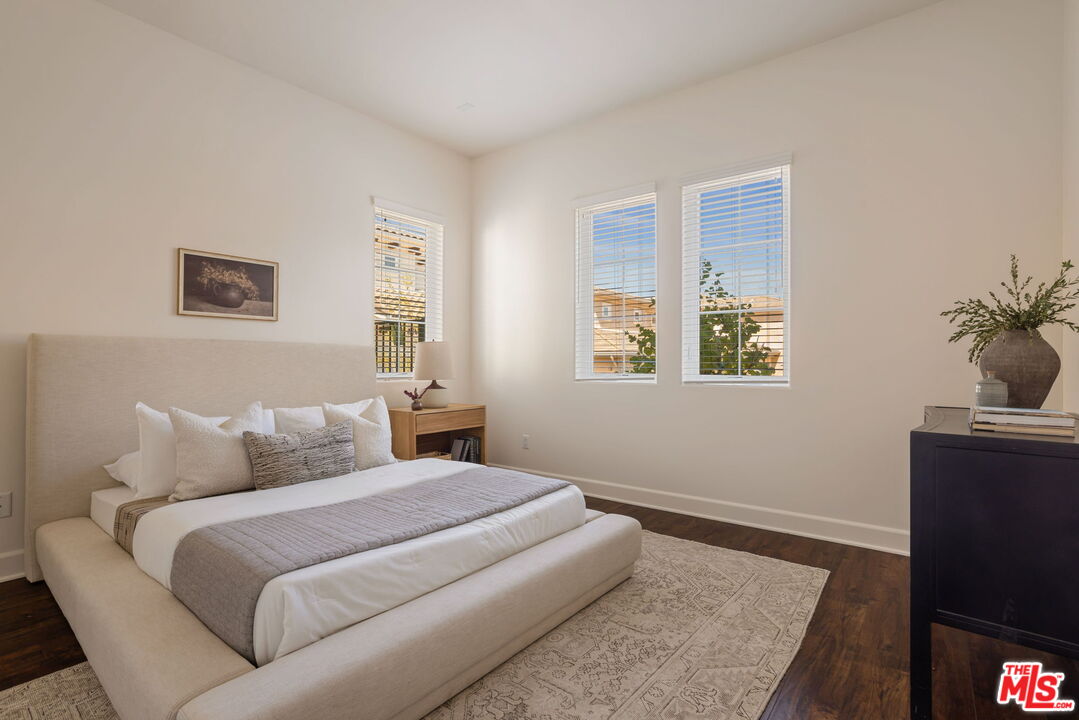
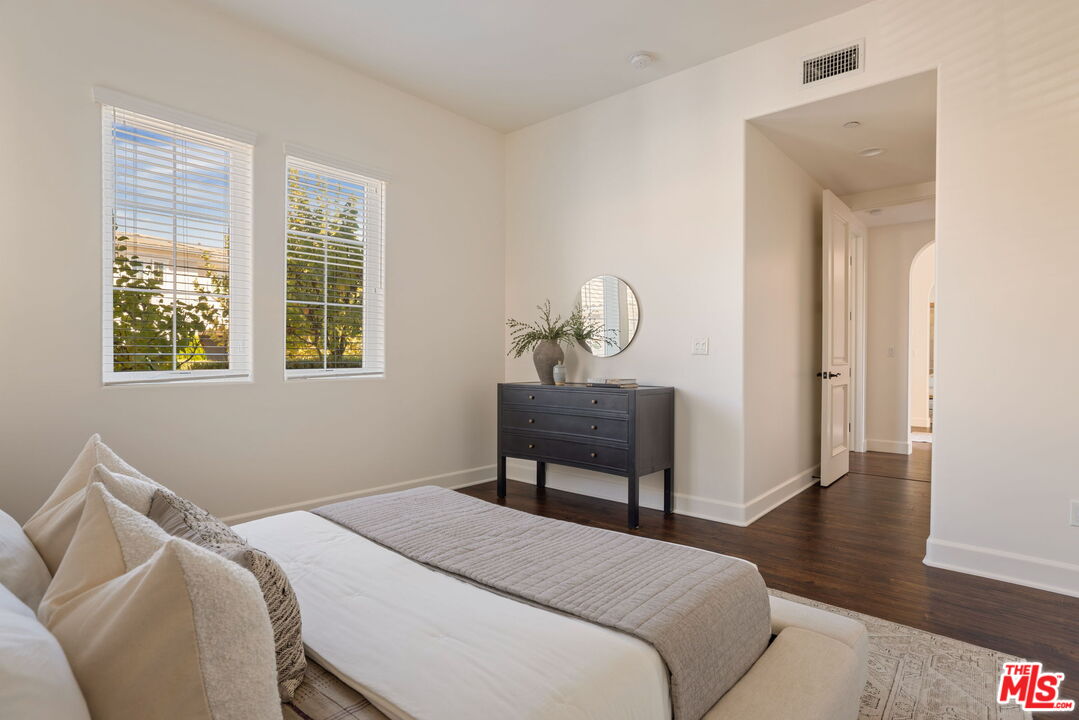
Staged bedroom with a white bed, two bright windows, hardwood floors, and a wood dresser with a round mirror.
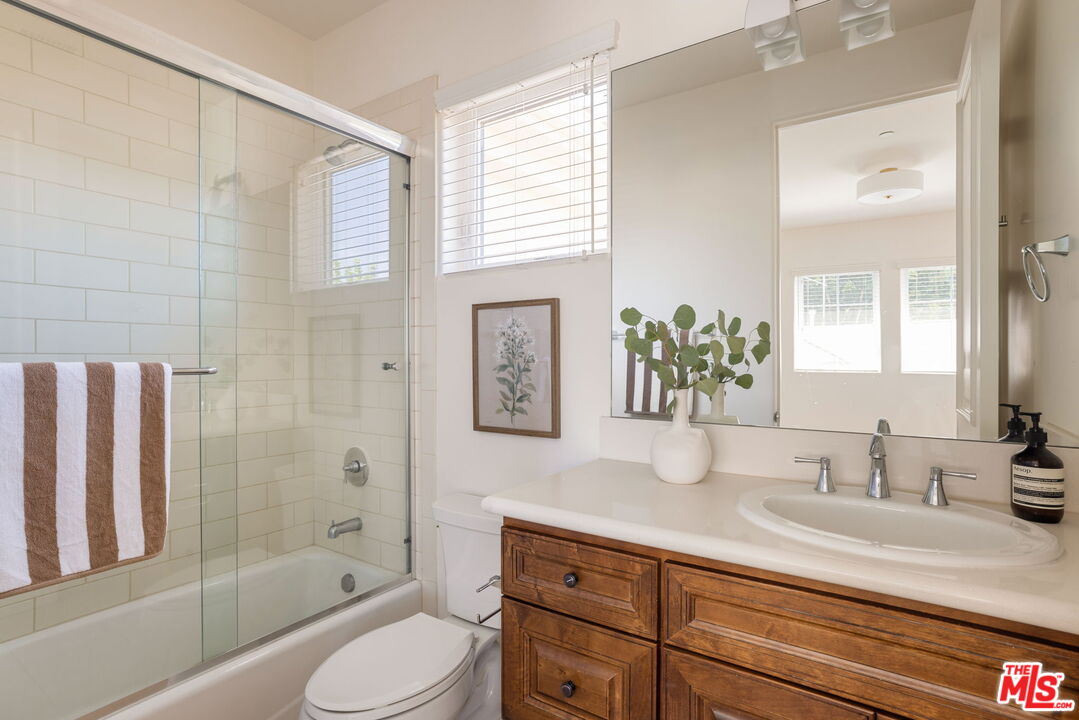
Bright bathroom with a glass-enclosed tub and shower beside a wood vanity and oval sink.
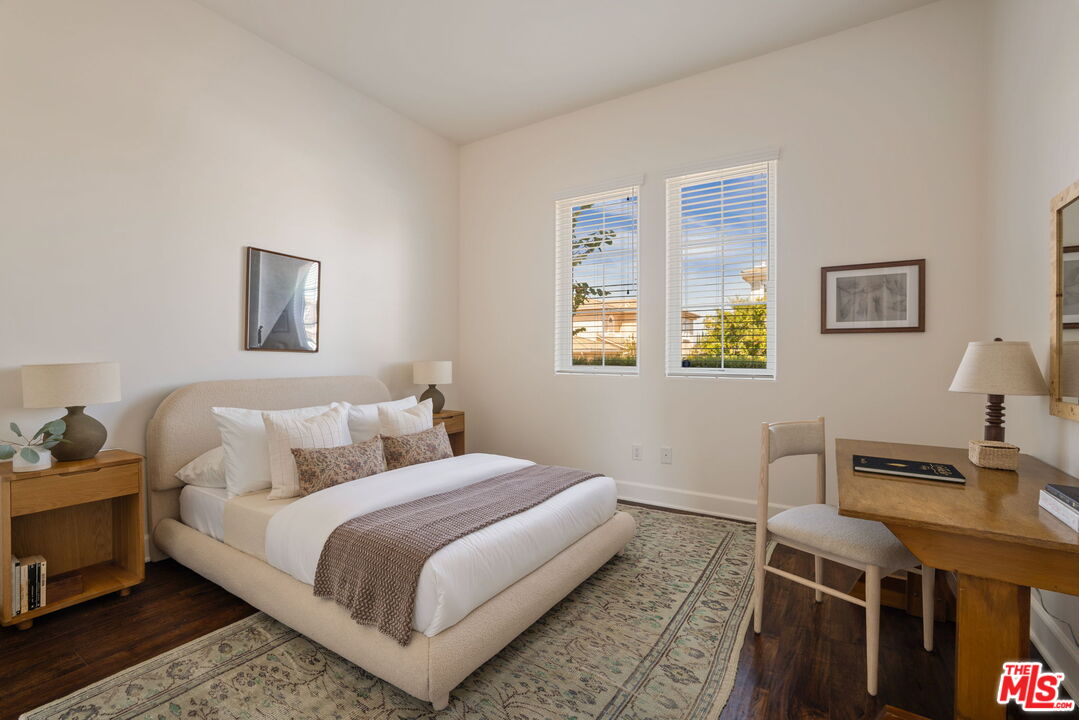
Furnished bedroom with an upholstered bed, patterned rug, dark wood floors, and a desk beside two windows.
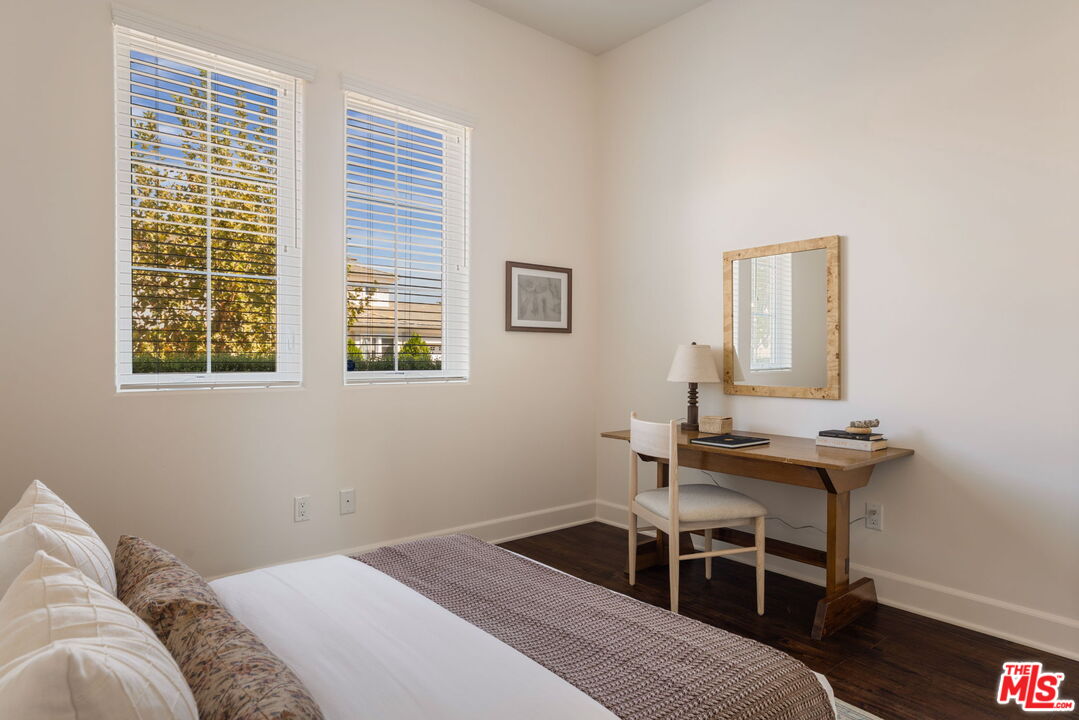
Bedroom with a desk and chair beside two tall windows with white blinds.
Staged bedroom with a low upholstered bed, patterned rug, dark wood floors, and three windows.
Staged bedroom with a neutral upholstered bed, two blind-covered windows, and dark hardwood floors.
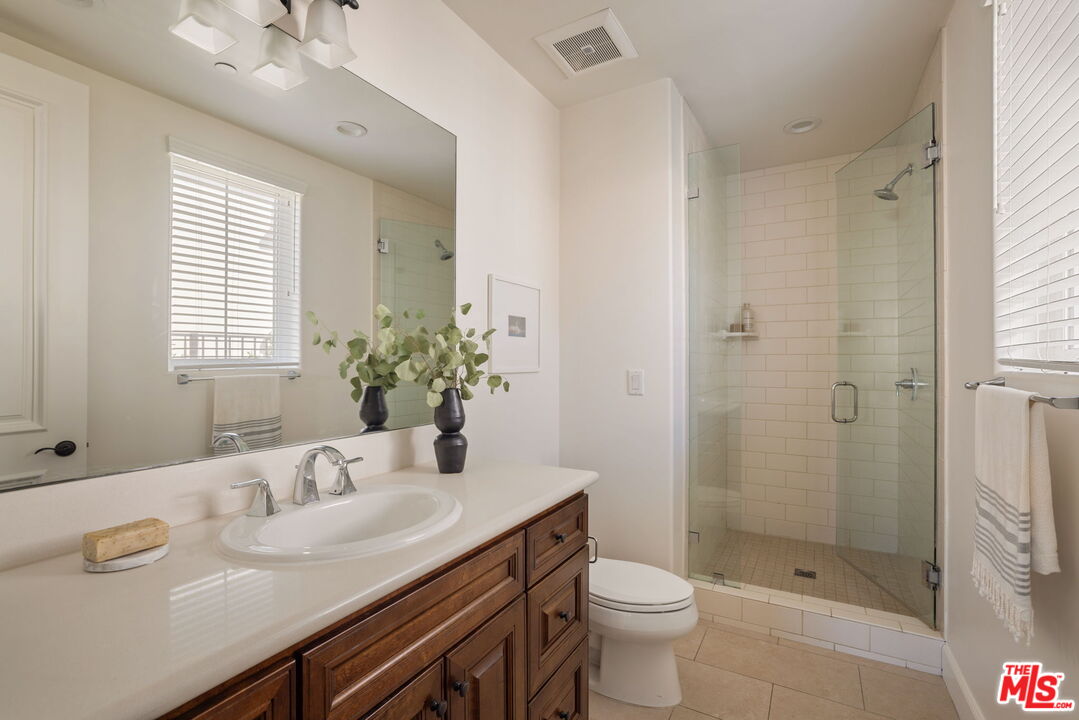
Bathroom with a dark wood vanity, large mirror, and glass-enclosed tiled shower.
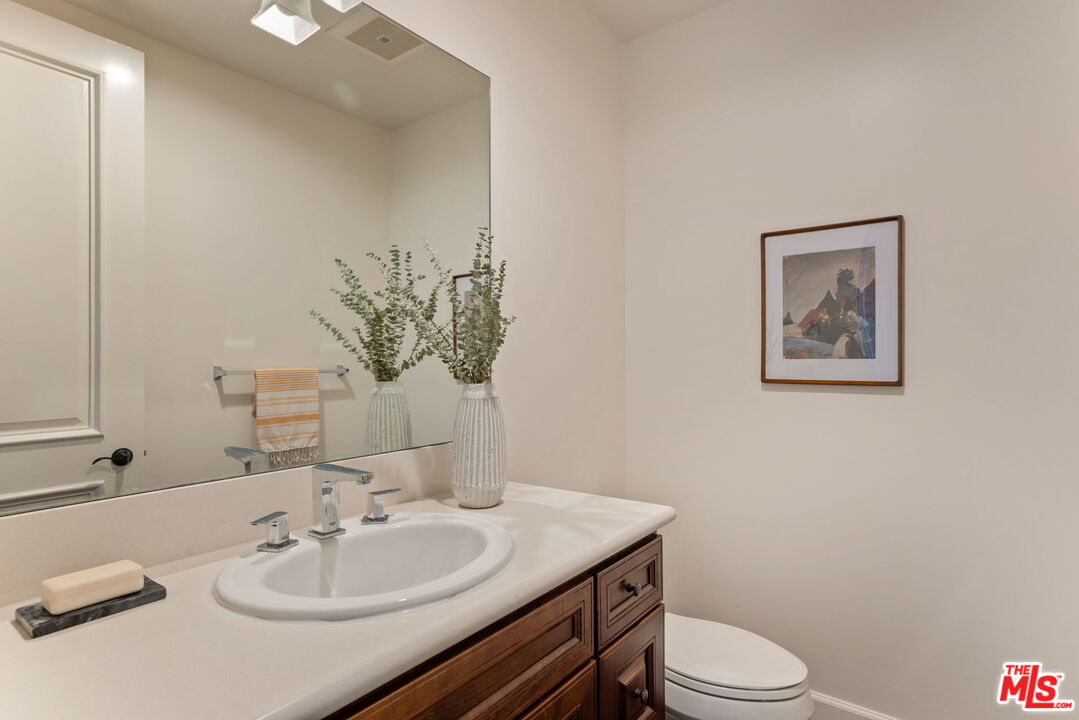
Bathroom with a dark wood vanity, oval sink, large mirror, and toilet.
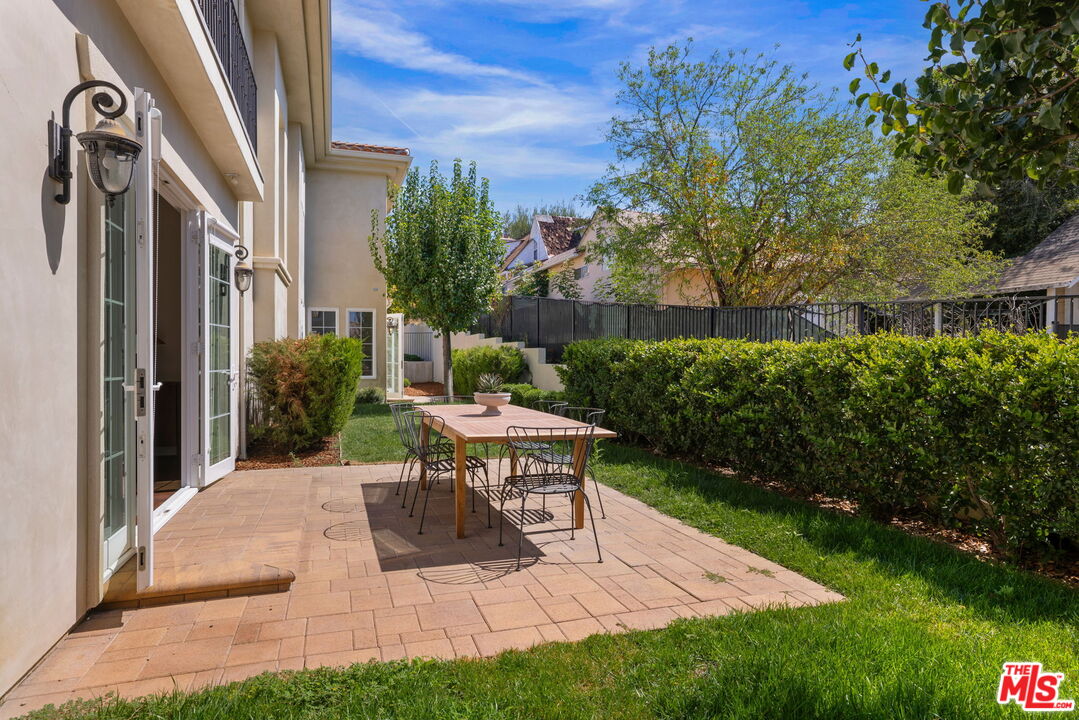
Backyard patio with a paved terrace, outdoor dining table, and green hedges beside the house.
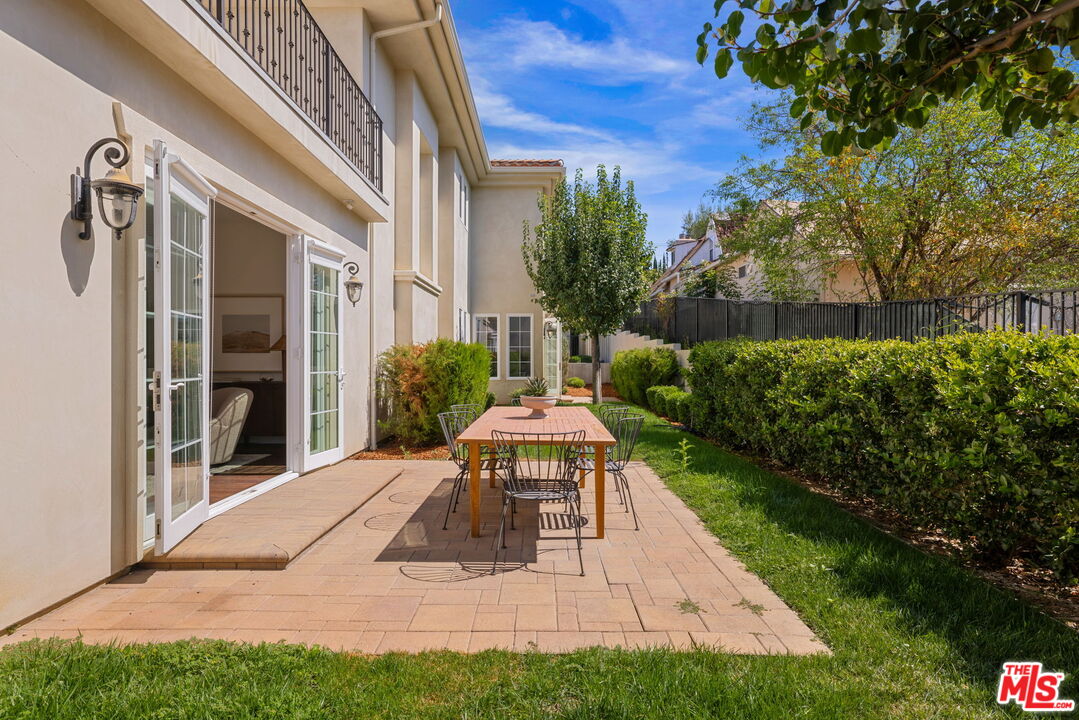
Backyard patio with an outdoor dining set beside open French doors and a green lawn.
Rear patio with outdoor dining set beside open glass doors, lawn, and hedge.
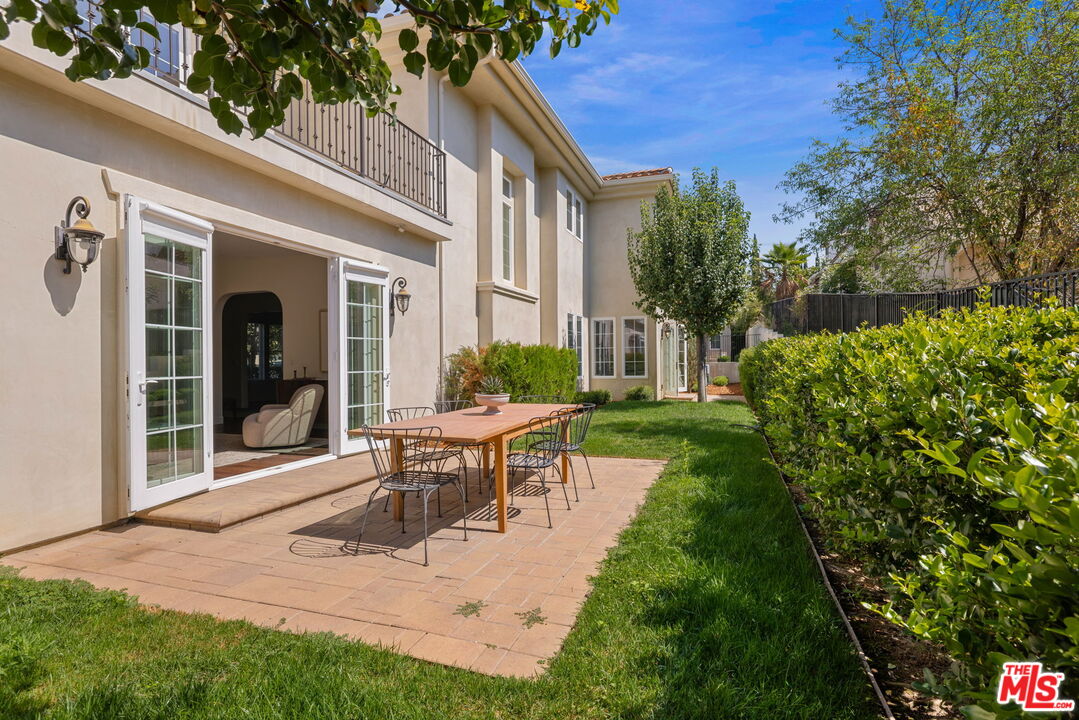
Landscaped backyard with a lawn, patio dining set, open French doors and an iron balcony.
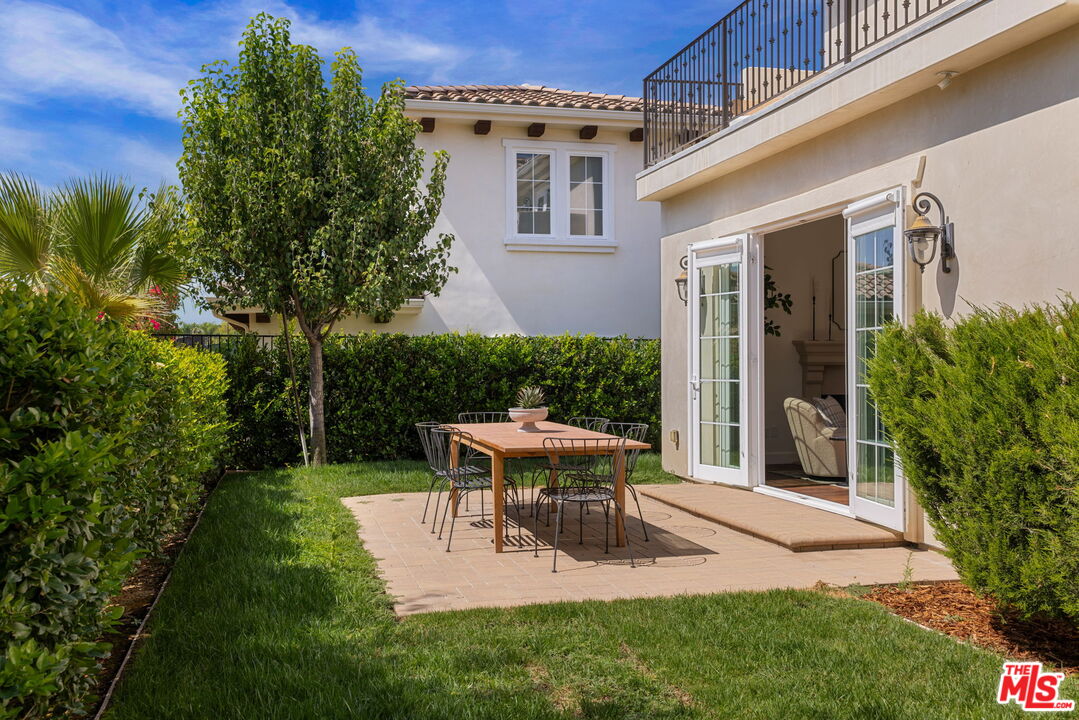
Backyard patio with an outdoor dining set, lawn, hedges, and open French doors.
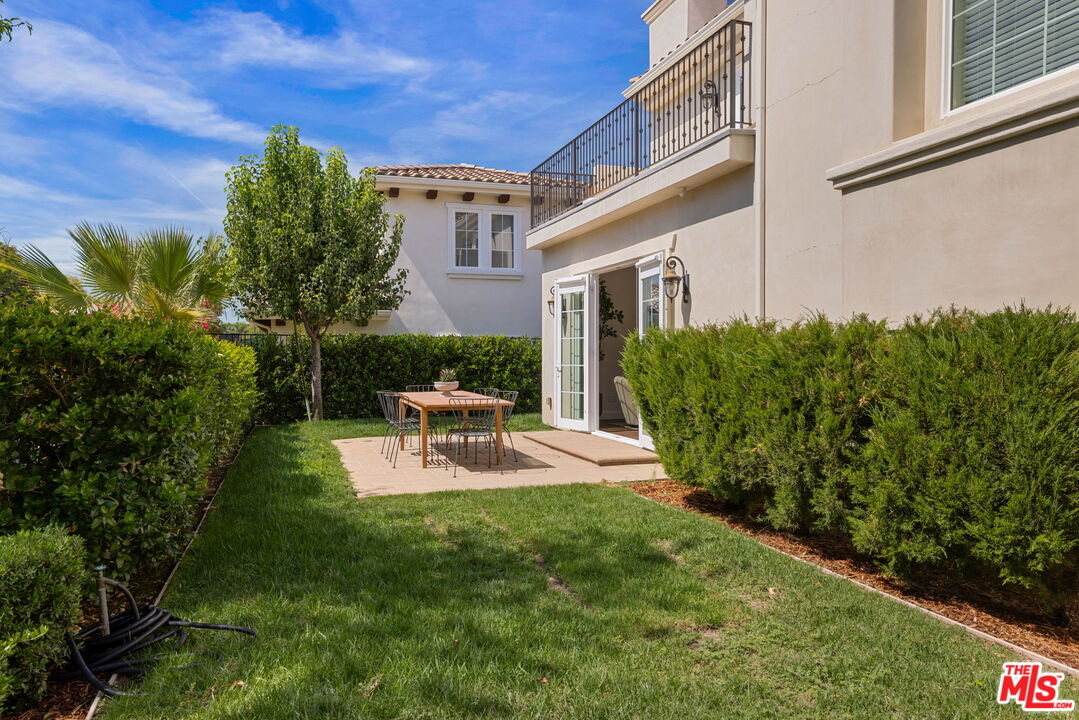
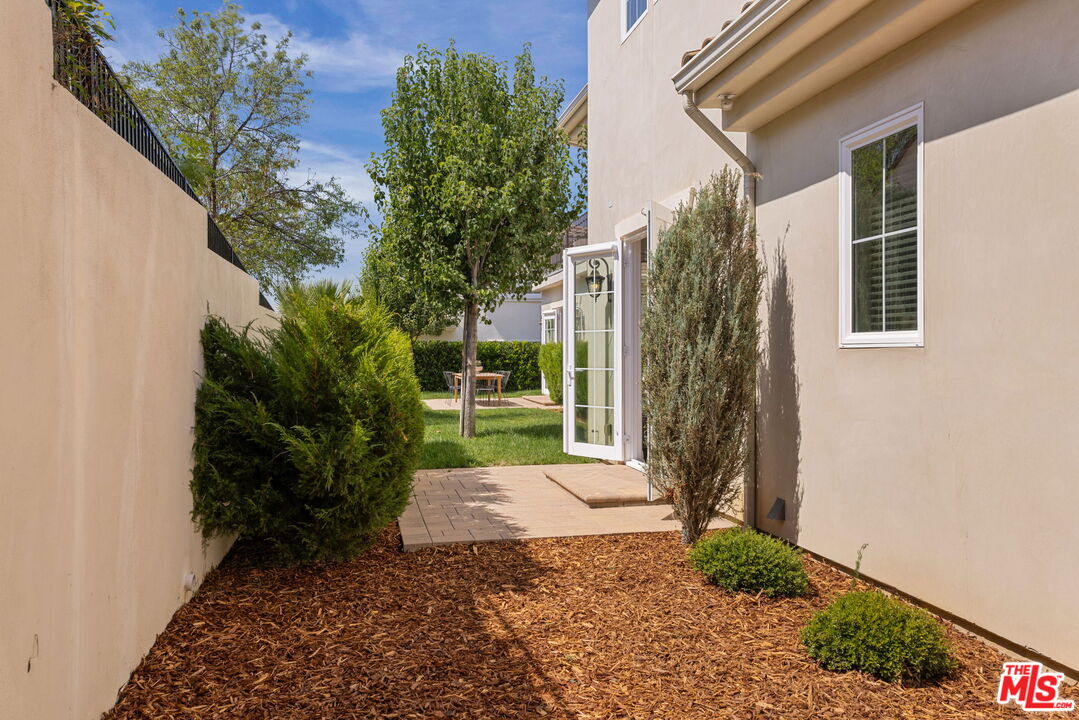
Side yard with a paved patio, open glass-paneled door, lawn, and mature trees.
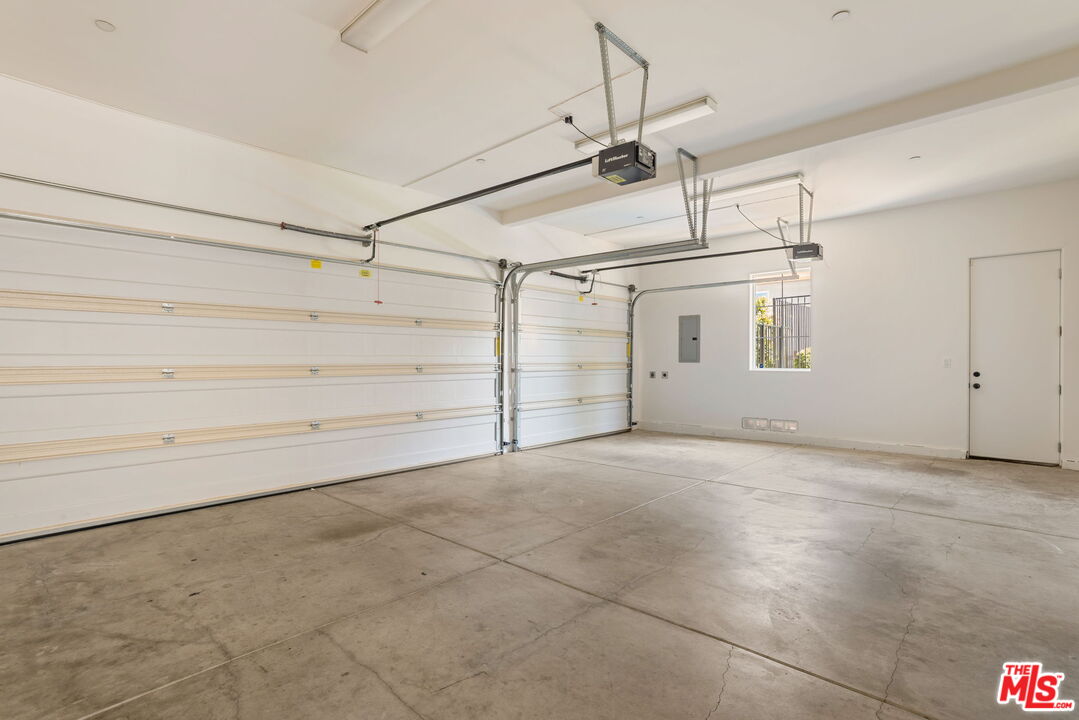
Empty garage with two white sectional doors, concrete floor, and a small window.
SEE ALL PHOTOS
Two-story beige stucco house with a circular upper window, tiled roof, and leafy trees framing the front.
Gated entrance with black metal gates, concrete pillars, and a tiled-roof stucco building behind it.
Gated residential entrance with a black metal gate and stucco building behind it.
Two-story stucco home with an oval window, trimmed hedges, and a curved front walkway.
Two-story stucco home with a tile roof, attached garage, front hedges, and a round upper window.
Two-story stucco home with an oval upper window, dark entry door, hedges, and front lawn.
Entry foyer with dark wood floors, a staircase, curved archways, and an open front door.
Foyer with curved staircase, dark wood floors, console table, and adjoining dining area.
Entry hall with a curved wooden staircase, iron railing, and dark wood floors.
Entry hall with a curved staircase, dark wood floors, and an arched opening to the living room.
Foyer with a curved staircase, hardwood floors, and an arched opening to the living room.
Home entry with a curved staircase, black railing, and wood console beneath an oval mirror.
Foyer with a sweeping metal-railed staircase, dark wood floors, and a checkered console beneath an oval mirror.
Living room with a fireplace, neutral seating, and sliding doors opening to a garden patio.
Staged living room with a fireplace and sliding doors opening to a garden patio.
Living room with a fireplace, gray sofa, and open French doors to a garden patio.
Living room with cream accent chairs, a wood coffee table, and sliding doors to a garden patio.
Dining room with a rounded archway, upholstered chairs, pendant light, and large abstract artwork.
Staged dining room with a long table, upholstered chairs, modern chandelier, framed art, and potted plant.
Dining room with a long light-wood table, upholstered chairs, and a sculptural brass chandelier.
Kitchen with dark wood cabinetry, hardwood floors, and a long white countertop.
Kitchen with dark wood cabinets, a white subway tile backsplash, and a large dark stone island.
Kitchen with wood cabinetry, a large stone island, and a row of upholstered bar stools.
Kitchen with dark wood cabinets and a large stone island opening to a living area with sliding glass doors.
Kitchen with dark wood cabinets, a gas cooktop, stainless-steel hood, and dark stone island.
Kitchen with a granite-topped island, four stools, dark wood cabinets, and stainless steel appliances.
Kitchen with dark wood cabinets, granite island, four stools, and stainless steel appliances.
Kitchen with dark wood cabinets, double wall ovens, and a granite island with bar stools.
Kitchen with a large island, three stools, dark wood cabinets, and stainless steel appliances.
Kitchen with dark wood cabinets, a black stone island, stainless steel appliances, and a patterned runner rug.
Staged kitchen with a large stone-topped island, stainless steel appliances, and an adjoining dining area.
Dining area with a round table, woven rug, tall windows, and dark wood cabinetry.
Dining area with a round dark table, two upholstered chairs, tall windows, and an arched doorway.
Kitchen with rich wood cabinetry, a white-topped island, bar stools, and dark hardwood floors.
Open-plan dining area with a round table beside a wood-cabinet kitchen and large windows.
Living room with gray chairs, hardwood floors, and an open doorway to a hedge-lined patio.
Open-plan kitchen with a dark stone island and adjoining dining area overlooking a hedge-lined patio.
Staged home office with a wooden desk beneath two bright windows and a cane-backed chair.
Bathroom with glass-enclosed subway-tile shower, white toilet, and warm wood vanity.
Laundry room with dark wood cabinetry, white counters, and a utility sink beneath a window.
Upstairs landing with dark wood floors, curved metal railing, and hanging chandelier.
Bright sitting area with a black bench, two windows, and an adjoining bedroom.
Staged bedroom with a white bed, fireplace, French doors, and dark wood floors.
Furnished bedroom with a fireplace and open sliding door to a leafy patio.
Furnished balcony with cushioned chairs and a view of neighboring homes and trees.
Upper-level terrace with cushioned seating, metal railing, and open folding glass doors to a sitting room.
Furnished tiled balcony with two lounge chairs, black railing, and views of nearby homes and greenery.
Bathroom with a wooden double vanity and large mirror beside a walk-in closet doorway.
Walk-in closet with white built-in drawers, shelving, woven baskets, and dark wood flooring.
Walk-in closet with white built-ins, woven baskets, and a round window.
Bathroom with double wood vanities, a large mirror, and a tiled walk-in shower.
Bathroom soaking tub beneath two windows with white blinds and a potted fern nearby.
Oval soaking tub in a bright bathroom beneath two windows with white blinds.
Bathroom with a built-in soaking tub, glass shower, and dark wood vanity.
Bedroom with a cream bed, fireplace, and open doorway to a tree-lined balcony.
Staged bedroom with a navy upholstered bed, striped rug, and three windows.
Bedroom with a navy upholstered bed, striped rug, and three windows with blinds.
Bathroom with a glass-enclosed tub and shower, white subway tile, and a wood vanity.
Upstairs landing with dark wood floors, black metal railing, and built-in wooden cabinets.
Staged bedroom with a woven headboard, light wood dresser, and windows with blinds.
Staged bedroom with a white bed, two bright windows, hardwood floors, and a wood dresser with a round mirror.
Bright bathroom with a glass-enclosed tub and shower beside a wood vanity and oval sink.
Furnished bedroom with an upholstered bed, patterned rug, dark wood floors, and a desk beside two windows.
Bedroom with a desk and chair beside two tall windows with white blinds.
Staged bedroom with a low upholstered bed, patterned rug, dark wood floors, and three windows.
Staged bedroom with a neutral upholstered bed, two blind-covered windows, and dark hardwood floors.
Bathroom with a dark wood vanity, large mirror, and glass-enclosed tiled shower.
Bathroom with a dark wood vanity, oval sink, large mirror, and toilet.
Backyard patio with a paved terrace, outdoor dining table, and green hedges beside the house.
Backyard patio with an outdoor dining set beside open French doors and a green lawn.
Rear patio with outdoor dining set beside open glass doors, lawn, and hedge.
Landscaped backyard with a lawn, patio dining set, open French doors and an iron balcony.
Backyard patio with an outdoor dining set, lawn, hedges, and open French doors.
Side yard with a paved patio, open glass-paneled door, lawn, and mature trees.
Empty garage with two white sectional doors, concrete floor, and a small window.
For Sale

18322 Columbus Cir

18322 Columbus Cir, Tarzana, CA 91356

$2,600,000
Privately set behind the gated entry to the exclusive Columbus Estates enclave, this exquisite residence is one of only six estates in an intimate, private cul-de-sac setting. Built in 2017 and offering 4,000+ square feet of sophisticated living space, the residence combines timeless elegance with modern comfort. Soaring ceilings, abundant natural light, and refined finishes create an impressive sense of scale and understated luxury throughout.A grand formal entry introduces elegant dining and gracious living spaces, while the stately living room is anchored by a fireplace. The chef's kitchen, complete with a substantial center island, opens seamlessly to the expansive family room and casual dining area, an ideal configuration for both intimate gatherings and effortless entertaining. The thoughtfully designed floor plan includes five generously proportioned bedrooms, a dedicated office, and six beautifully appointed baths.The serene primary suite offers a spa-inspired bath and magnificent walk-in closet, creating a private retreat within the home. Outdoors, the wrap around backyard provides a tranquil setting for al fresco dining, relaxation, and entertaining. Ideally positioned just minutes from El Caballero Country Club, the dining and shopping of Ventura Boulevard, and Providence Medical, this exceptional estate offers privacy, scale, and refined living in a coveted gated setting.

5
beds

6
baths

4,189 Sq.Ft. LIVING AREA

9,318 Sq.Ft. lot

Christine Hameline

Christine Hameline

Features & Amenities

Interior

  • total bedrooms5
  • Total bathrooms6
  • full bathrooms6
  • Laundry room Room
  • Flooring Tile, Wood Laminate
  • Fireplace Living Room, Primary Retreat
  • APPLIANCES Dishwasher, Built-Ins, Freezer, Garbage Disposal, Refrigerator, Range/Oven, Microwave

Area & Lot

  • Status For Sale
  • Living Area4,189 Sq.Ft.
  • Lot Area9,318 Sq.Ft.
  • MLS® ID26993345
  • TypeResidential
  • YEAR BUILT2017
  • NeighborhoodLos Angeles
  • Architecture StylesContemporary Mediterranean
  • View DescriptionNone

Exterior

  • PoolNone
  • parkingGarage Is Attached, Driveway
  • HEAT TYPECentral
  • AIR CONDITIONINGCentral

Financial

  • Sales Price$2,600,000
  • HOA $579/mo
  • Zoning LAR1
Gated entrance with black metal gates, concrete pillars, and a tiled-roof stucco building behind it.

Schedule a Showing

I would love to show you this beautiful property. Please select your preferred date and time below. I will be in touch shortly to confirm your appointment.

Schedule a Showing

I would love to show you this beautiful property. Please select your preferred date and time below. I will be in touch shortly to confirm your appointment.

Thank you for your interest in 18322 Columbus Cir, Tarzana, CA 91356. We are reviewing your request and will be in touch shortly!

Mortgage Calculator

Estimate your monthly mortgage payment, including the principal and interest, property taxes, and HOA. Adjust the values to generate a more accurate rate.

All estimates are provided for informational purposes only. Actual amounts may vary.
$0,000 Your Payment 20 15 65
$0,000 Your Payment

Los Angeles

Explore

Work With Christine

Hameline's success is attributed to repeat and referral business, which is a testament to her ability to understand her client's needs and always put them first. She has grown her real estate business based on good relationships, focus, and hard work.
Instagram